Pergola Kits Canada
Pergola Kits Canada offers a versatile way to enhance your outdoor living space and create an inviting retreat in your backyard. Whether you’re looking to define a patio area, add shade to your garden, or elevate the look of your deck, there are options to suit every style and preference. Explore a wide selection of pergola kits designed to complement Canadian homes and enjoy more time outdoors with family and friends. Discover how Pergola Kits Canada can help transform your exterior space into a relaxing oasis for entertaining or unwinding.
Sort
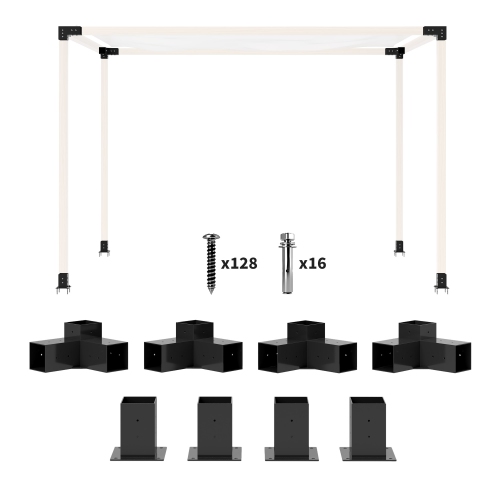


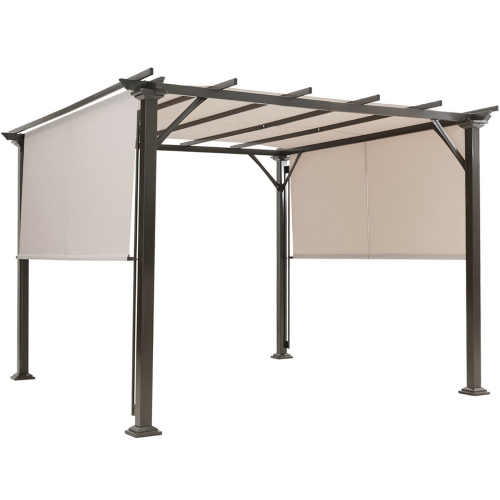


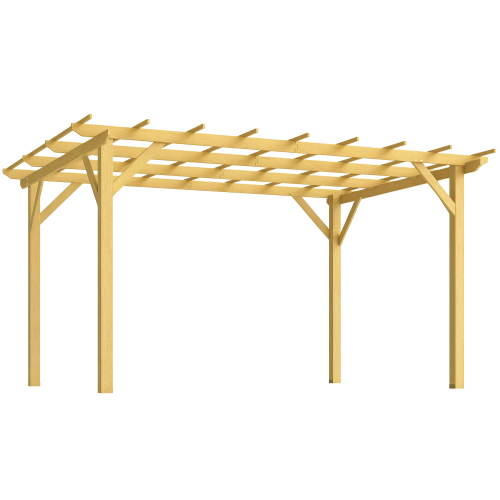
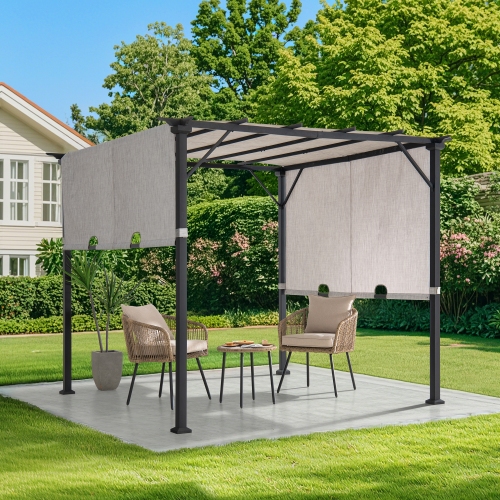




What’s actually included in a pergola kit
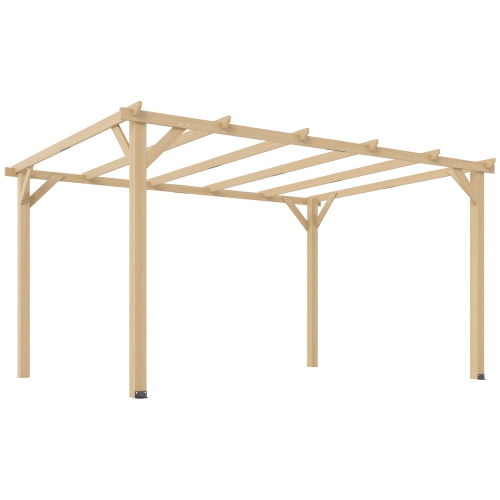
Pergola kits in Canada are outdoor structure packages designed to create a defined space for dining, relaxing, or gathering on a patio, deck, or in a backyard. They range from hardware-only bracket systems that require separately sourced lumber to pre-cut wood packages and metal structures with coordinated posts, beams, and roof components. That distinction matters: a hardware kit may contain connectors and post bases without the wood, while a more complete package may include the frame and overhead slats but still require separate foundation materials or anchors. The parts list is a better indication of what a project involves than the word “kit” alone. Traditional pergolas have an open, slatted top that provides partial shade while maintaining an airy feel. Other designs use retractable fabric canopies or adjustable louvres to give the space more flexible overhead coverage. A pergola is not automatically a rain shelter; protection depends on the roof design, closure system, and drainage details. For shoppers comparing open overhead structures with more enclosed roof styles, the Pergola Gazebo collection brings these related outdoor structures into the same browsing context. The intended use helps determine which configuration makes sense. A dining area benefits from enough covered space for the table and chairs when people are seated, rather than just enough room for the tabletop. A quiet reading corner may need a smaller footprint, with shade positioned over a lounge chair instead of the entire patio. Families may use a pergola to give an outdoor seating area a clear centre, while frequent hosts may prefer a wider span that keeps conversation areas connected. Freestanding structures can define a separate destination in the yard, and wall-mounted designs can sit alongside the home where the building structure and installation requirements permit. Neither configuration is inherently simpler: each depends on secure anchoring, suitable support, and enough clearance around the finished structure.
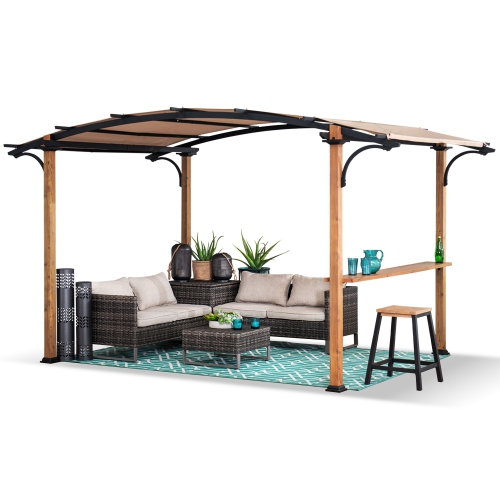
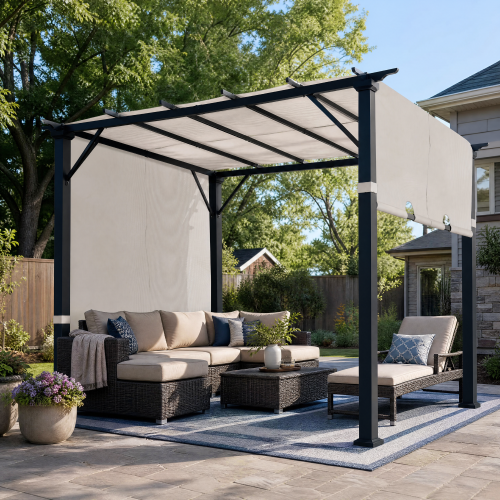
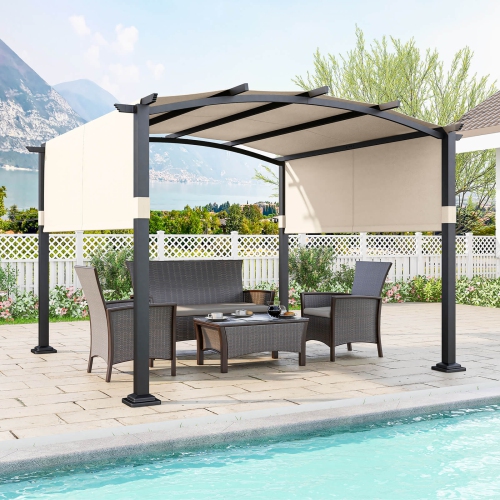
Materials influence a pergola’s appearance, maintenance needs, and suitability for its setting. Cedar offers visible grain and a warm, natural look that pairs well with garden planting, stone paving, and wood furniture. Its natural resistance to decay does not eliminate the need for sound construction, drainage, and regular inspection. Untreated cedar generally develops a grey patina, while an appropriate stain can help maintain a chosen colour; the finish and reapplication schedule should suit the wood and the manufacturer’s directions. Pressure-treated lumber is another option for compatible modular bracket systems, but the specified lumber dimensions and approved fasteners matter. Nominal lumber sizes differ from actual measurements, so a bracket labelled for a particular post size needs to match the wood it will receive. Aluminum frames offer clean lines and do not rust like ordinary steel, although finishes, fasteners, and connections still need care. Steel components can provide substantial support, with corrosion resistance depending on their coating, construction, and upkeep. Scratched finishes and areas where water collects deserve attention, particularly around post bases and hardware. Across all materials, durability comes from the complete assembly rather than one feature: posts, beam spans, joints, anchors, and the supporting surface work together. Roof details also change everyday use. Fixed slats cast shifting bands of shade and leave the space open above. A sliding canopy allows more control over sunlight, but its fabric, tracks, and fastening points need cleaning and inspection. Adjustable louvres can change the balance of light and coverage, though closed louvres do not guarantee a watertight roof. Where integrated gutters are included, their outlets need a clear drainage route away from doorways and seating. Canadian wind and snow conditions vary widely, so documented ratings and operating instructions are more useful than broad claims of strength. Some covers must be removed or retracted for certain conditions, and some structures are not designed to carry accumulated snow. Those limitations are important when comparing designs for a particular location.
Fit involves more than the dimensions shown in a pergola’s name. The outside roof measurement, distance between posts, and usable space beneath the beams may all differ. Roof overhangs can extend beyond the post footprint, while braces can reduce clearance near corners. On a furnished patio, enough room to pull out a chair, walk behind a sofa, and open a nearby door makes the structure feel comfortably integrated rather than squeezed into place. Overhead clearance matters around house eaves, light fixtures, and tree branches, and a wall-mounted installation must account for windows, siding, and water management at the attachment point. A deck is not automatically capable of supporting a pergola simply because the posts fit on its surface. Loads need to transfer into suitable structural support, and patio pavers alone may not provide an adequate anchoring base. Depending on the design and site, installation can involve concrete footings, structural connections, or professional assessment. Local permit requirements, setbacks, and utility locations can also affect placement before any digging begins. Pre-cut parts and labelled hardware can make assembly more organized, but large beams and roof sections often require multiple adults, safe lifting arrangements, and the tools specified in the instructions. Once assembled, the most useful additions are those that suit both the structure and the way the space will be used. Compatible privacy screens can soften a view of a neighbouring yard, but they can also increase wind loads and should only be fitted where approved. Lights and planters need appropriate attachment points, and swings or hanging chairs require explicit structural approval rather than an assumption that an overhead beam can support them. Grills and patio heaters need the clearances specified by their manufacturers, including space above and beside the appliance. Routine care usually centres on clearing debris, checking connections, maintaining finishes, and cleaning roof components with approved methods. With the right dimensions, material, and roof configuration, a pergola kit can make an outdoor area more purposeful, whether it frames a small breakfast table or anchors a larger space for shared meals and unhurried conversation.
Top selling and popular products
-
 Your price for this item is $331.99
-
 Your price for this item is $381.99
-
 Your price for this item is $323.99
-
 Your price for this item is $1286.99
-
 Your price for this item is $384.99
-
 Your price for this item is $365.99
-
 Your price for this item is $409.99
-
 Your price for this item is $409.99
Discover more categories related to Pergola Kits Canada

Top Collections:
Pokemon Centers, Kindle Devices, Best Budget Office Chairs, Canon G7X Cameras, Apple iPhones 16, Samsung Galaxy Phones, Refurbished Apple Laptops, Laptops for Students, iPhone 15 Apple, Budget Smartphones
Some products may be subject to Environmental Handling Fees
(EHF) depending on your province.
Learn more about EHFs.