Bar Height Kitchen Island
Looking to elevate your kitchen space? Bar-height kitchen islands are the perfect addition for those seeking a stylish and functional upgrade. With their elevated countertop and additional seating options, these versatile pieces of furniture offer a contemporary and convenient solution for both cooking and entertaining. Whether you're looking to create a cozy breakfast nook or a casual dining area, bar-height kitchen islands provide the ideal setting for enjoying meals with family and friends. Here are some great options available.
Sort

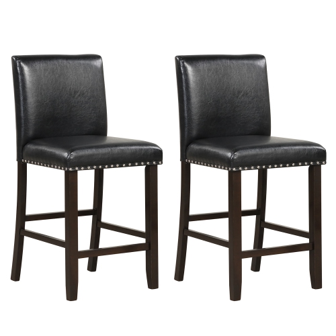

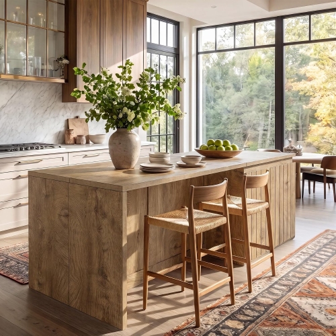

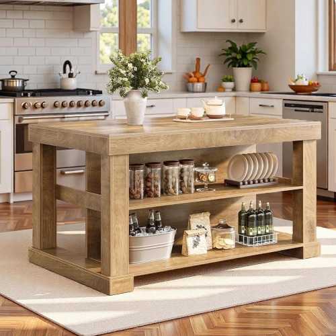


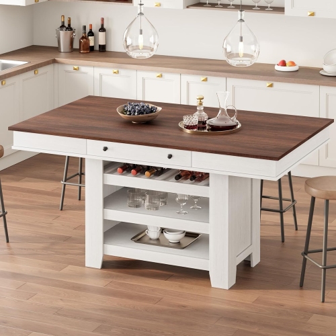
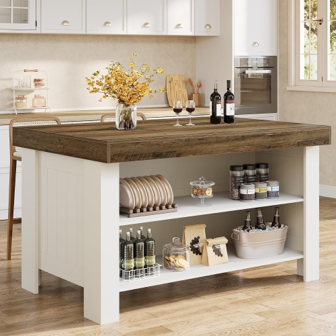

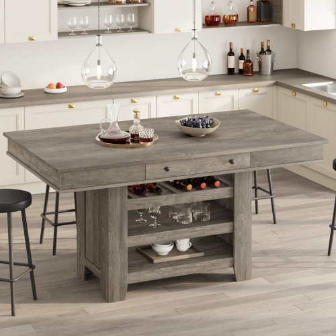

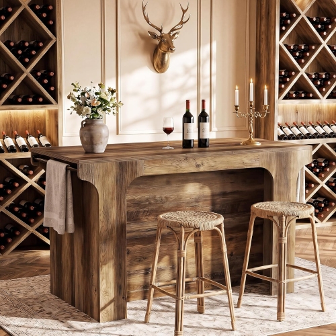


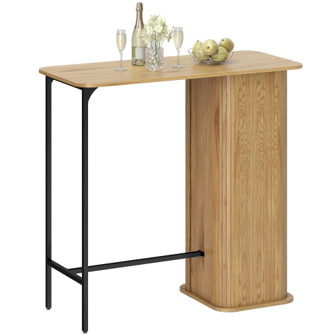

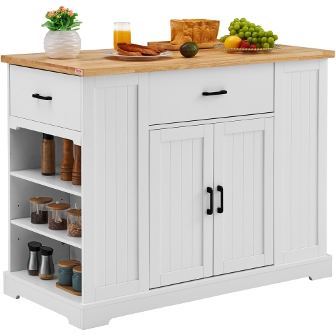
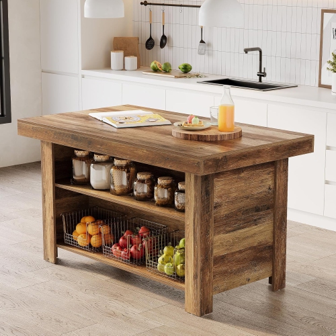
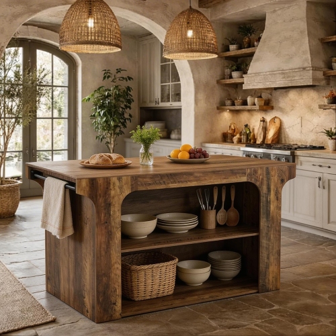

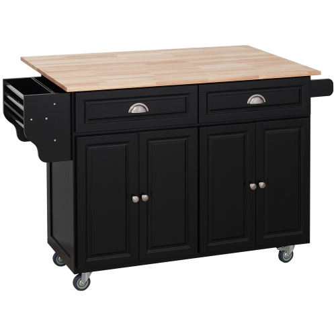
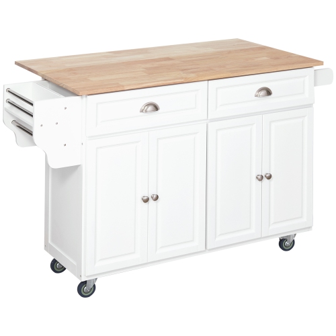
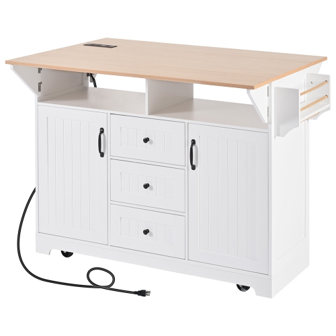
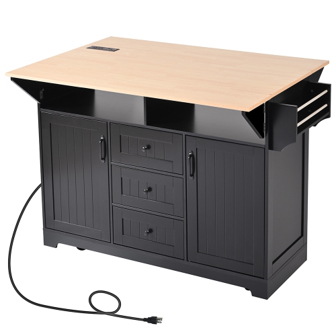
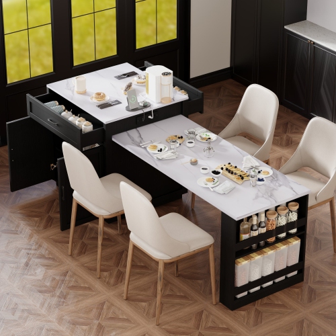


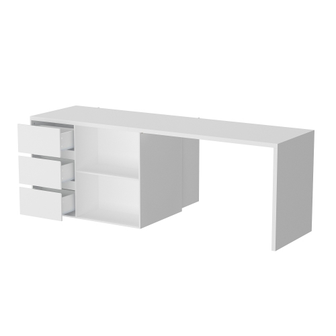

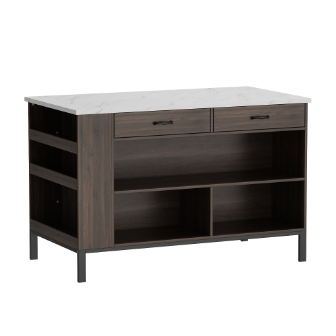
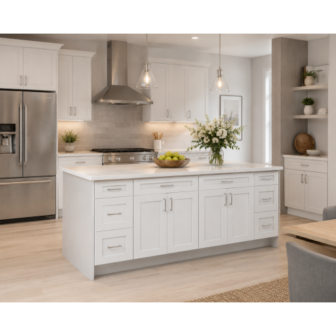
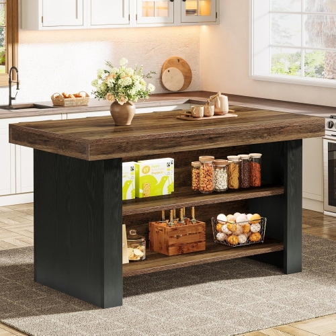


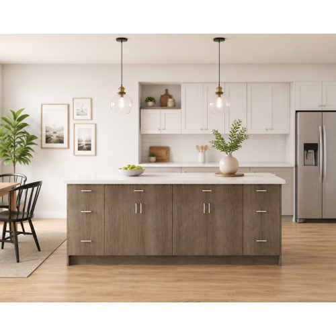
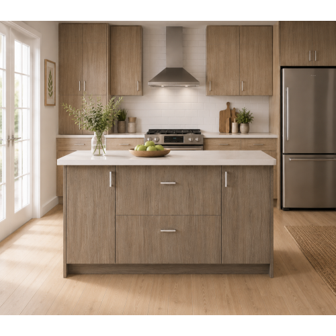


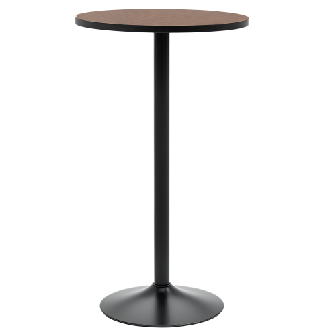
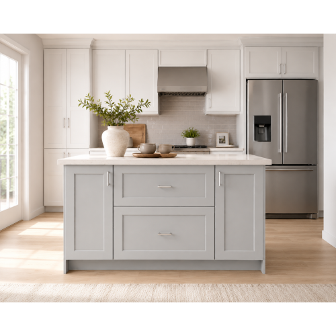
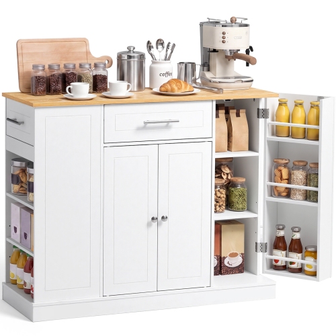

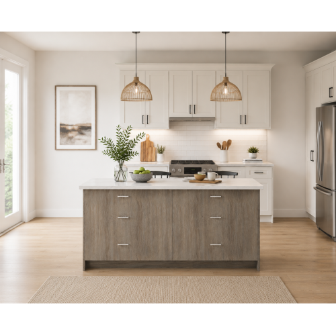
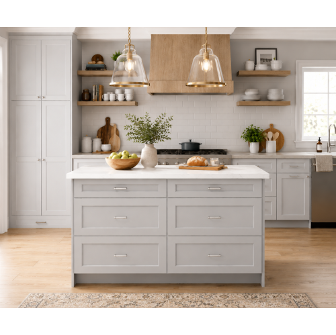
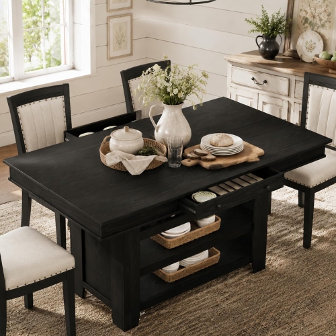

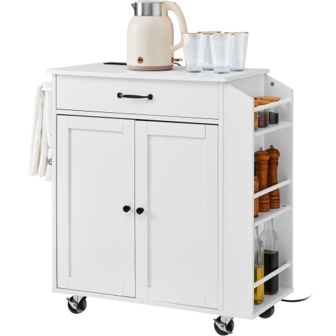

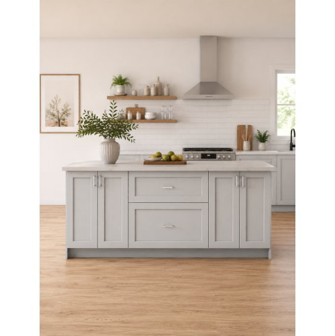
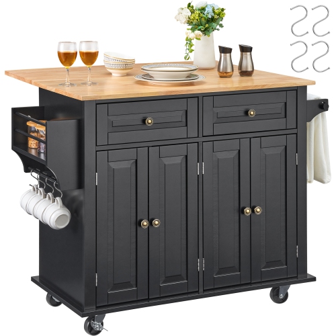
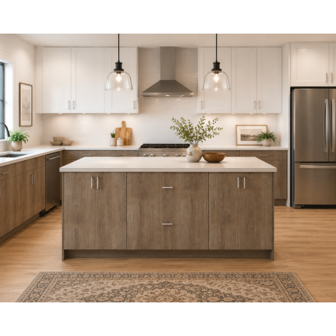
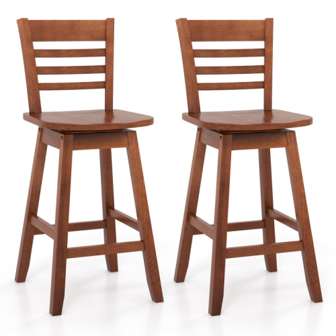


A raised gathering spot with room to move
A bar-height kitchen island adds a raised surface for casual meals, conversation, and serving, while giving the kitchen a distinct gathering place. Bar-height islands typically measure 41 to 43 inches tall, with 42 inches being a common height. That puts the surface about six inches above a standard 36-inch kitchen counter, a difference that affects everything from stool selection to everyday comfort. A single-level design keeps the entire top at bar height, while a split-level island combines a lower work surface with a raised eating ledge. The latter can partially screen dishes and meal preparation from an adjoining living area without closing off the room. In an open-concept layout, either style can mark the boundary between cooking and dining spaces while leaving sightlines open above it. The right proportions depend on the space around the island as much as the island itself. Allow roughly 42 to 48 inches of clearance along working sides, with the wider end especially useful where two people cook or regularly pass each other. Measure from the island’s outermost edge, including the countertop overhang, and account for appliance doors, cabinet drawers, and nearby seating. An open dishwasher or a pulled-out stool can take up much of a passage that looks generous on a floor plan. Where people need to walk behind seated diners, allow additional space beyond the occupied stools rather than treating the seating area as an empty aisle. For a realistic sense of fit, mark the proposed footprint on the floor and move through normal routines: carrying groceries to the counter, opening the refrigerator, and taking dishes to the sink. A compact island that leaves these routes clear is often more useful than a larger one that interrupts them. The raised height works particularly well for serving snacks to standing guests or enjoying a quick meal, though it may feel too high for extended chopping, kneading, or other tasks that benefit from downward pressure.
Materials and construction shape how a bar-height kitchen island looks, feels, and holds up to daily use. Solid wood brings visible grain and a substantial feel, but its finish needs protection from standing water, excessive heat, and repeated spills. Wood veneer provides a real-wood surface over a core material; careful cleaning helps protect the edges and prevents moisture from reaching beneath the veneer. Laminate and other finished composite surfaces can be practical for everyday dining and easy wipe-downs, although resistance to heat, scratches, and moisture varies by construction. Stone tops add weight and a firm serving surface, but natural stone may need sealing, and even durable surfaces should be protected with cutting boards and trivets. Metal bases can give an island a clean, open appearance, while painted cabinetry introduces colour and a more built-in look. Beyond the finish, check how the frame supports the top, especially where a deep overhang extends beyond the base. A sturdy island should remain stable during normal use without relying on nearby furniture for support. An overhang is for comfortable seating, not sitting or climbing on the countertop. Storage is equally important: drawers keep utensils and table linens close at hand, closed cupboards conceal serving dishes, and open shelving makes frequently used bowls easier to reach. Storage on the kitchen-facing side can keep the seating side uncluttered and reduce interruptions when someone is eating. Fixed feet or adjustable levellers suit an island that stays in one place, particularly on a floor that is not perfectly level. A mobile design can make a flexible layout possible, provided its casters lock securely and its loaded weight remains within the stated limit. For routine care, use a soft cloth and a cleaner suited to the surface, wipe up spills promptly, and dry seams and edges. Avoid abrasive pads unless the care instructions specifically permit them, and check hardware periodically for looseness.
Seating deserves the same attention as the island’s dimensions because a comfortable perch depends on the relationship between the seat, the underside of the top, and the floor. Bar-height surfaces commonly pair with stools measuring 28 to 32 inches from the floor to the seat, but the actual pairing matters more than the label. Aim for approximately 10 to 12 inches between the seat and the underside of the eating surface, allowing for aprons, support rails, or drawers that reduce usable legroom. Knee space also depends on the countertop overhang. About 10 to 12 inches of clear overhang is a useful starting point at bar height, though taller diners or longer meals may call for more depth within the countertop’s supported limits. Allow roughly 26 to 30 inches of width per person so elbows, plates, and stool frames do not compete for space. Wide seats, arms, and swivel mechanisms may require a more generous layout. Backrests offer support for lingering over breakfast, while footrests are particularly important when feet cannot reach the floor. Backless stools can tuck away neatly, but they offer less support and may not suit everyone. If the island includes a lower eating ledge, the Counter Stools for Kitchen Island collection is relevant to that lower surface rather than the raised bar; counter-height and bar-height seating are not interchangeable. Consider who will use the space most often. Adults sharing coffee or chatting while dinner is prepared may appreciate the elevated seating, whereas young children and anyone who finds climbing onto a tall stool difficult may be better served by a lower surface. A two-level arrangement can accommodate different activities, provided each section has enough usable depth. Before bringing an island home, measure doorways, corners, and the route into the kitchen, and confirm any assembly, lifting, or anchoring requirements. Matching the height, storage, surface, and seating to daily routines helps the island feel like a natural part of the kitchen rather than an obstacle in its centre.
Top selling and popular products
-
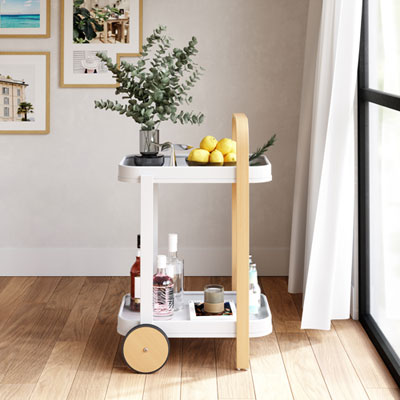 Your price for this item is $169.98
-
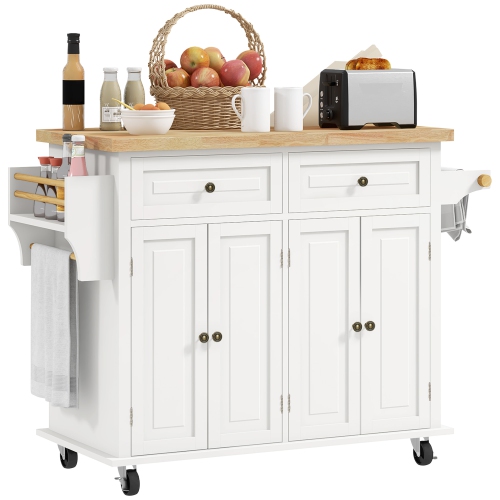 Your price for this item is $226.59
-
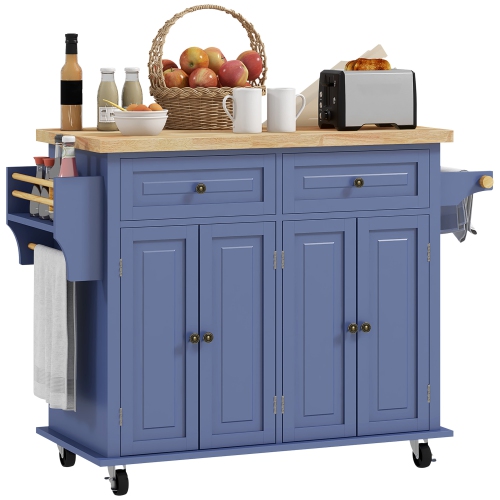 Your price for this item is $229.99
-
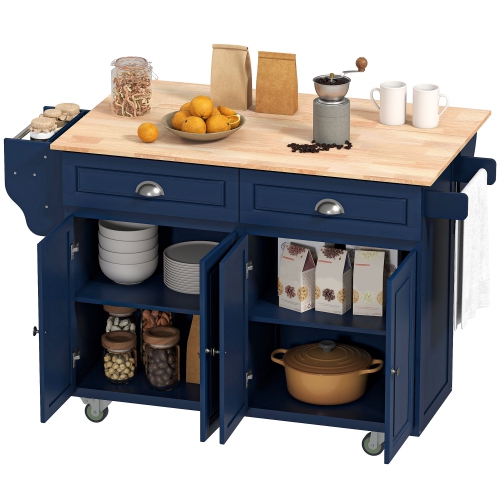 Your price for this item is $379.99
-
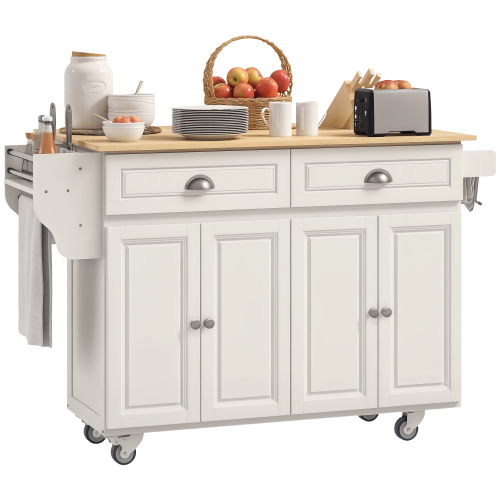 Your price for this item is $359.99
-
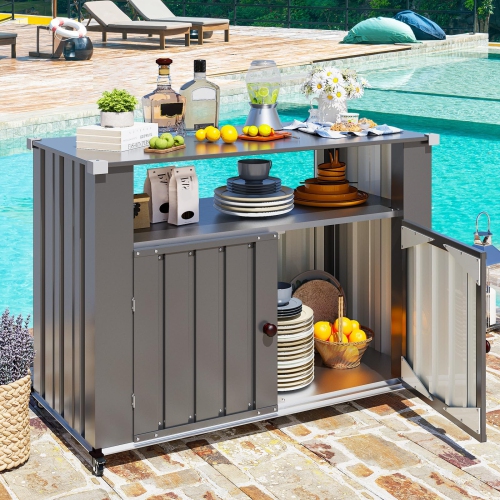 Your price for this item is $139.99
-
 Your price for this item is $98.99
-
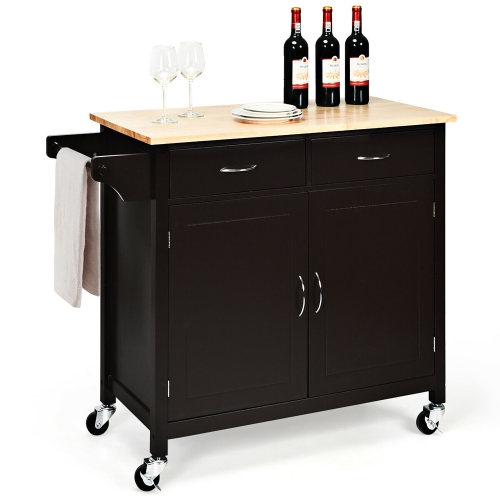 Your price for this item is $137.99
Discover more categories related to Bar Height Kitchen Island
Top Collections:
Pokemon Centers, Best Cameras for Sports Photography, Kindle Devices, Samsung Galaxy Phones, Canon G7X Cameras, Pokémon 30th Celebration Cards, Refurbished Apple Laptops, iPhone 15 Apple, Laptops for Students, Budget Smartphones
Some products may be subject to Environmental Handling Fees
(EHF) depending on your province.
Learn more about EHFs.