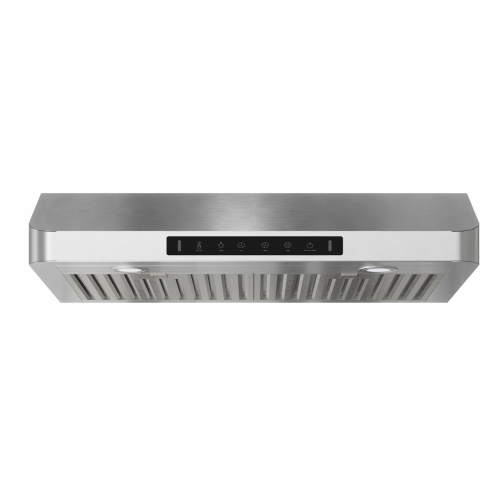
Downdraft Range Hoods With Flush Integration for Seamless Design
Create a kitchen that seamlessly combines style and functionality with our range of downdraft range hoods with flush integration. These innovative appliances are designed to blend seamlessly into your kitchen, providing powerful ventilation while maintaining a sleek and modern look. Say goodbye to bulky range hoods that disrupt the flow of your kitchen design and hello to a seamless cooking experience. Whether you're a professional chef or a passionate home cook, our downdraft range hoods offer the perfect solution for those seeking a sophisticated and streamlined kitchen aesthetic without compromising on performance. Explore our selection today and discover the perfect downdraft range hood to elevate your culinary space.


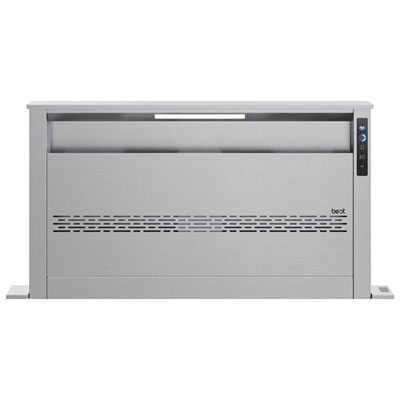
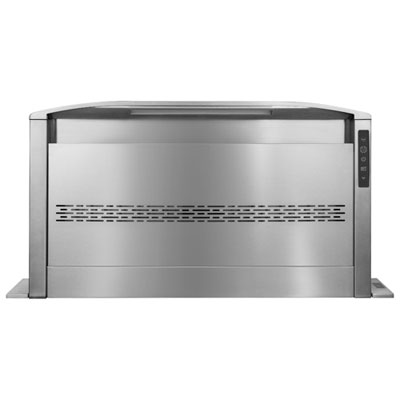
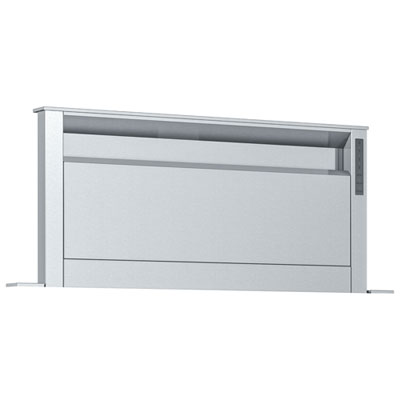

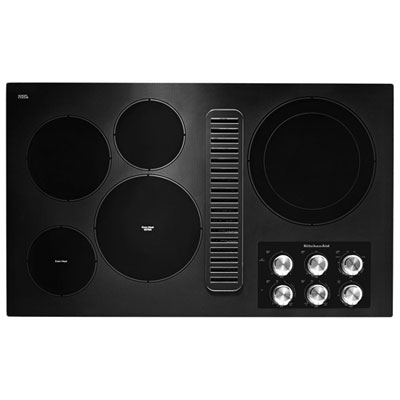
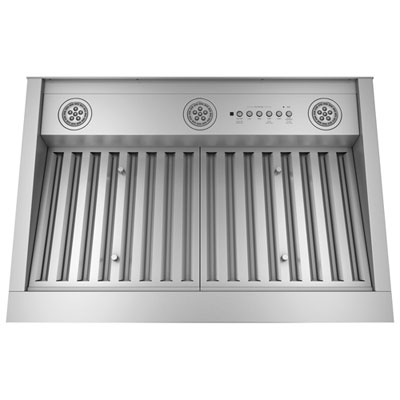
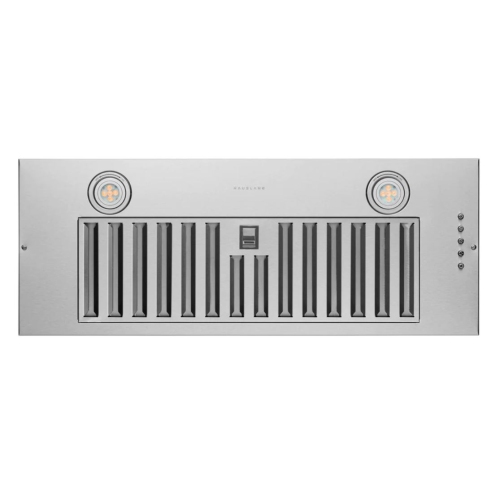
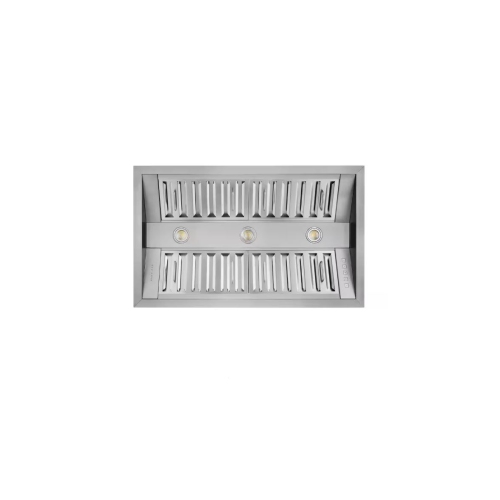
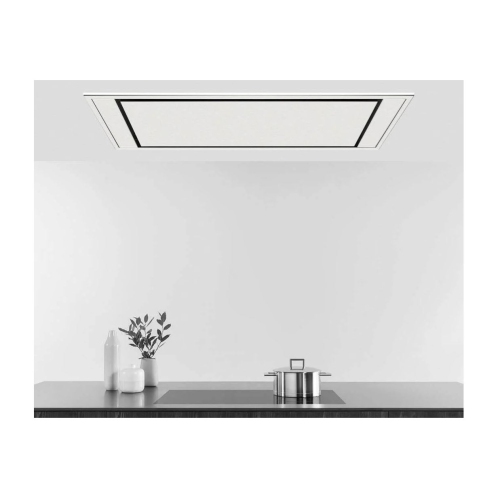

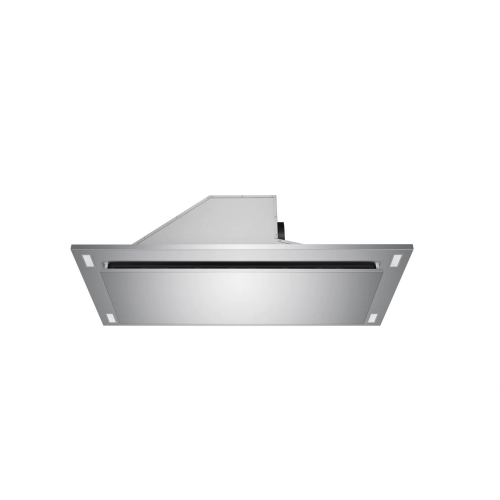
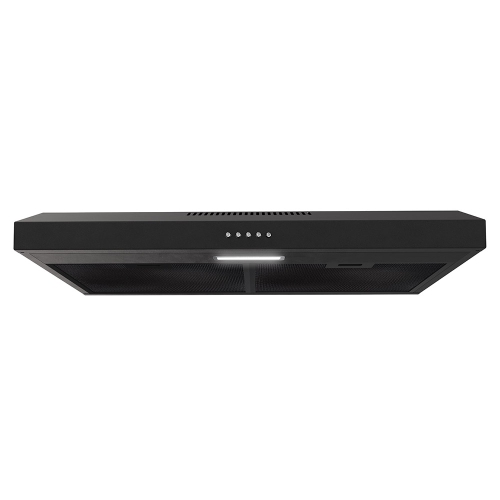
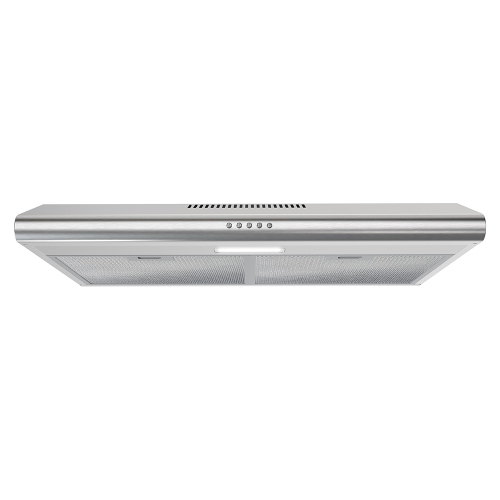
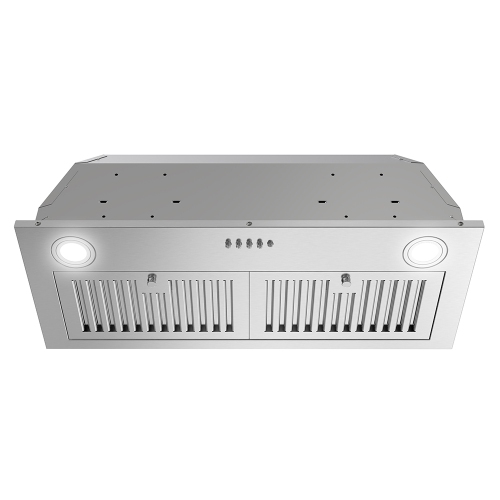
Counter-level ventilation that leaves kitchen sightlines open
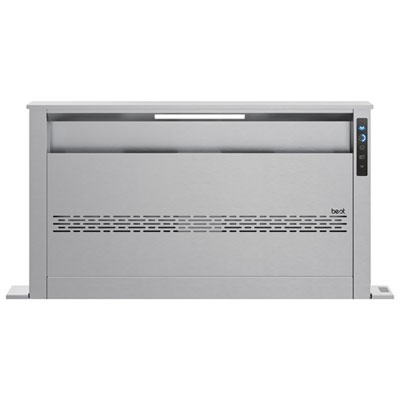
A seamless installation depends on the relationship between the downdraft unit, the cooktop, the countertop, and the cabinetry underneath. Matching the nominal width is only part of the fit. A 30-inch or 36-inch cooktop, for example, still needs a ventilation system with compatible dimensions, clearances, and an approved installation arrangement. The intake location matters too, since a vent behind the cooktop interacts differently with pots on the front burners than one positioned beside the cooking surface. Retractable assemblies require room below the counter for their housing and lifting mechanism, while the blower and duct connections can occupy space otherwise intended for drawers or shelves. An oven beneath the cooktop may further restrict the layout, and that combination should only be used when the appliance installation requirements permit it. Countertop thickness, cutout dimensions, support requirements, and access for servicing all contribute to the finished result. Stone and engineered surfaces need accurately prepared openings, particularly where a flush-mounted trim requires a recessed edge. Duct routing is another major consideration: an island installation may need a path through the floor, while a perimeter counter may allow a more direct route to an exterior wall. Shorter, straighter duct runs generally offer less resistance than long routes with multiple bends, but the required duct size and configuration remain specific to the system. Some downdraft assemblies include a blower, while others require a compatible separate blower; internal, inline, and exterior arrangements are not interchangeable unless the design supports them. Airflow is commonly expressed in cubic feet per minute, or CFM, although that figure alone does not describe how effectively a vent captures cooking vapours in a particular kitchen. Blower placement, duct resistance, intake geometry, and cookware height also influence performance. Electrical requirements, exterior vent placement, and any make-up air provisions need to meet applicable local requirements. Professional installation is especially valuable for coordinating these elements before cabinetry and countertop work are finalized, helping preserve both the intended appearance and access to essential components.
Everyday cooking habits help define where flush-integrated downdraft ventilation makes the most sense. These systems can appeal to households that value an open island, homeowners planning a streamlined renovation, and people who prefer less visible equipment around their cooking area. Performance still needs to suit the meals being prepared. Steam from a tall stockpot naturally rises, and a low intake may have more difficulty capturing it than vapours from a shallow pan positioned close to the vent. A raised telescopic panel can bring the intake nearer to the source, but capture varies with panel height, burner position, fan setting, and air movement through the room. Frequent high-heat searing, heavy frying, or cooking across several burners can place greater demands on ventilation; in those situations, an appropriately sized overhead hood may provide better capture. Compatibility with gas, electric, or induction cooking must be confirmed for the particular installation rather than assumed from the vent’s dimensions. Variable fan speeds allow extraction to be adjusted to the task, while accessible controls make changes easier when several pans need attention. Sound also contributes to comfort in an open-concept kitchen, especially when someone is talking at the island or watching television nearby. Published sound ratings are most useful when compared at similar operating settings, since maximum airflow and quiet operation are different measures. Routine care supports lasting performance and a neat appearance. Removable grease filters need cleaning at the intervals specified by the manufacturer, and dishwasher cleaning is appropriate only for filters identified as dishwasher-safe. A soft cloth and a suitable non-abrasive cleaner help protect exposed trim, while cleaning with the grain preserves the appearance of brushed stainless steel. Spills around the top cap should be addressed promptly without allowing liquid into the mechanism or controls. Keeping the panel’s travel path clear and leaving service access unobstructed also supports reliable operation. With compatible components, thoughtful placement, and regular care, a flush-integrated downdraft hood can keep ventilation discreet while preserving the clear sightlines and usable space that shape an inviting kitchen.
Top selling and popular products
-
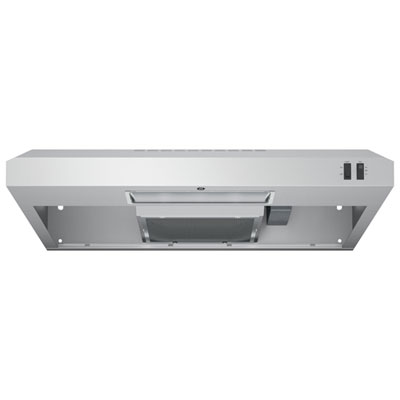 Your price for this item is $249.99
 -
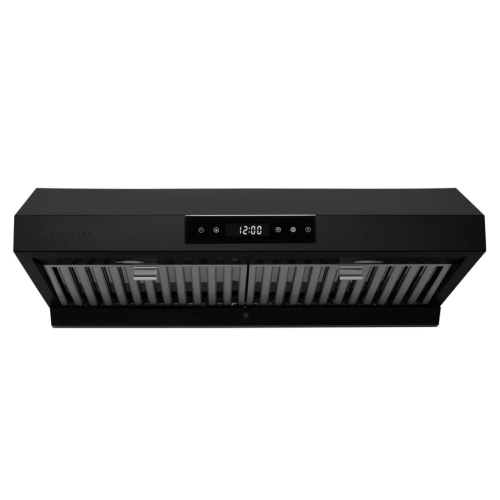 Your price for this item is $598.49
 -
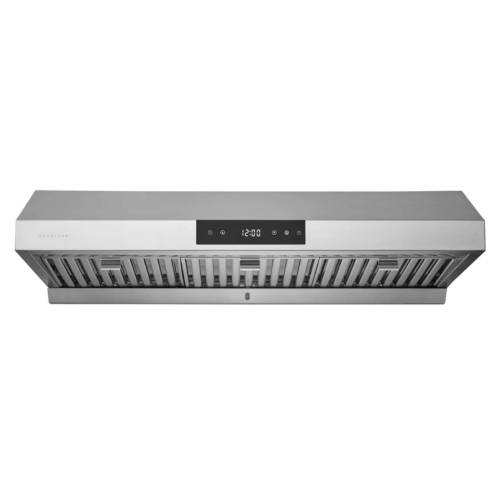 Your price for this item is $645.99
 -
 Your price for this item is $645.99
 -
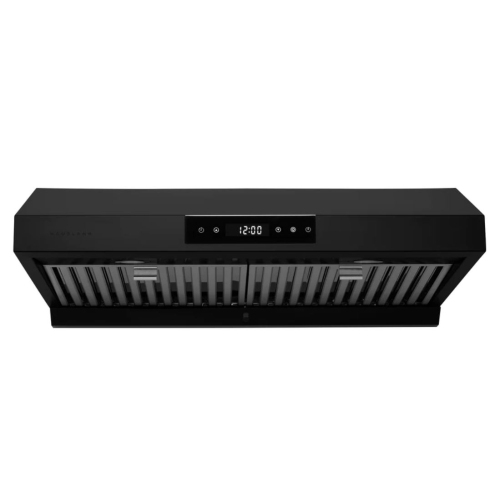 Your price for this item is $645.99
 -
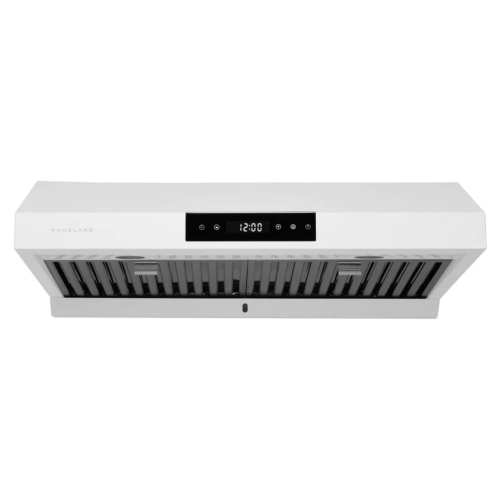 Your price for this item is $598.49
 -
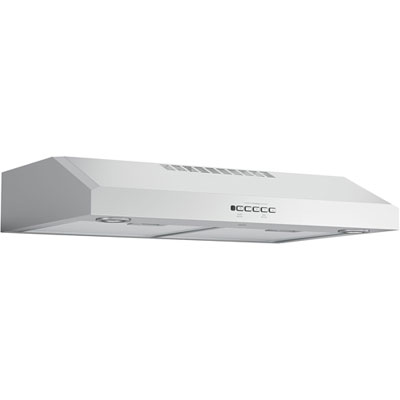 Your price for this item is $449.99
 -
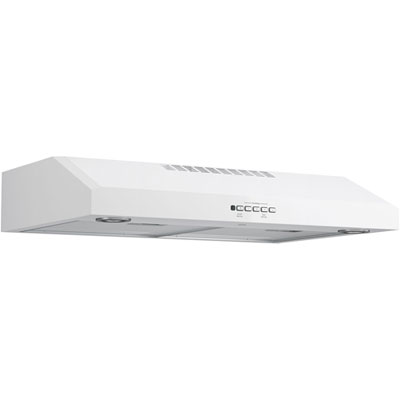 Your price for this item is $399.99