Wheelchair Ramps for Steps
If you or a loved one are in need of a safe and reliable solution for navigating steps with a wheelchair, look no further. Our selection of wheelchair ramps for steps is designed to provide the utmost convenience and accessibility. Whether you require a portable ramp for on-the-go use or a permanent solution for your home or business, we have options to suit every need. With these durable and easy-to-use ramps, you can regain your independence and confidently navigate any set of steps with ease. Say goodbye to barriers and hello to smooth and seamless mobility.
Sort














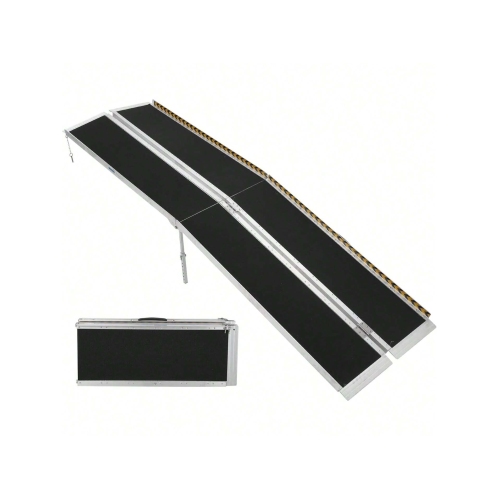

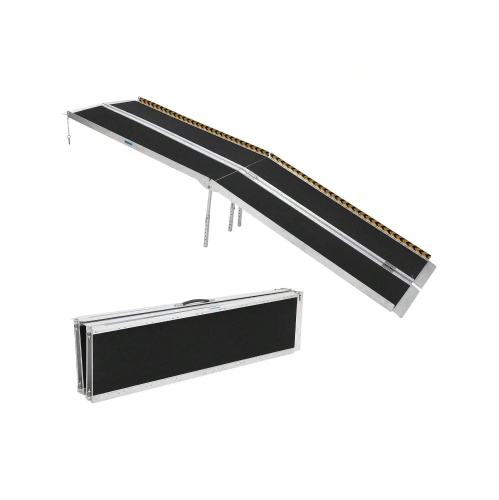
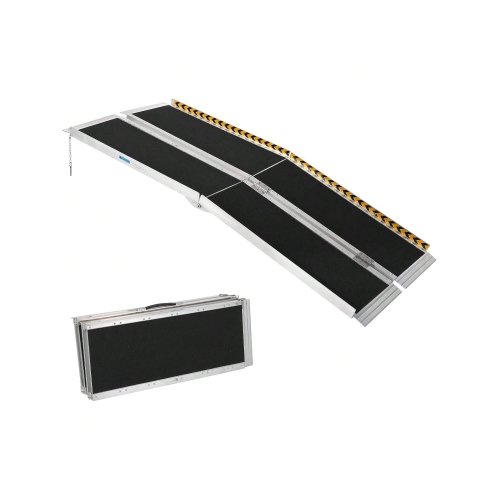
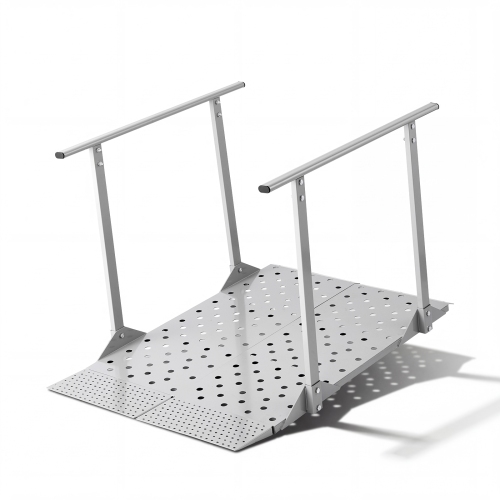














Why ramp fit depends on more than step count
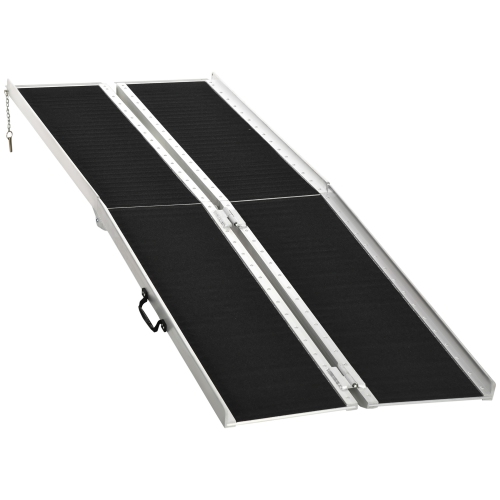
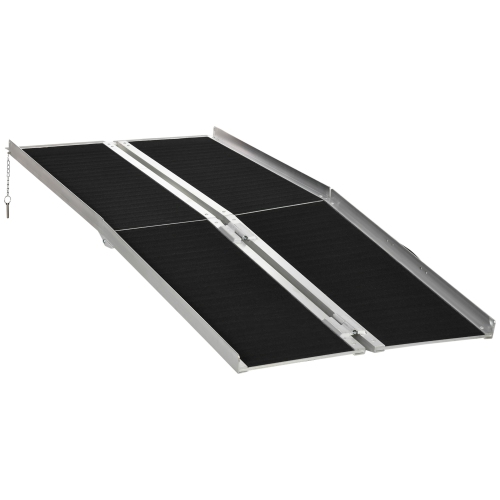
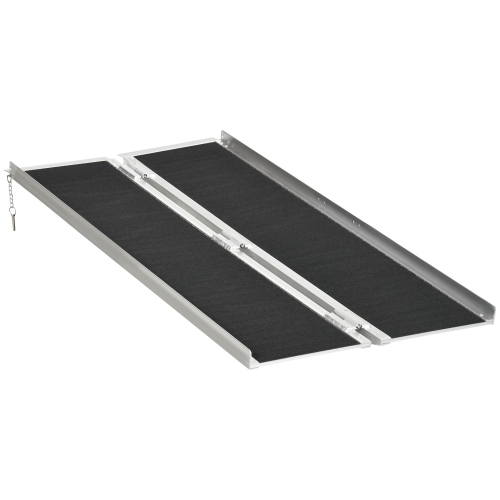
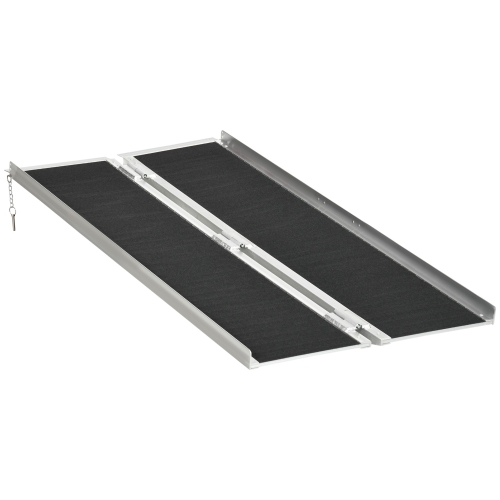
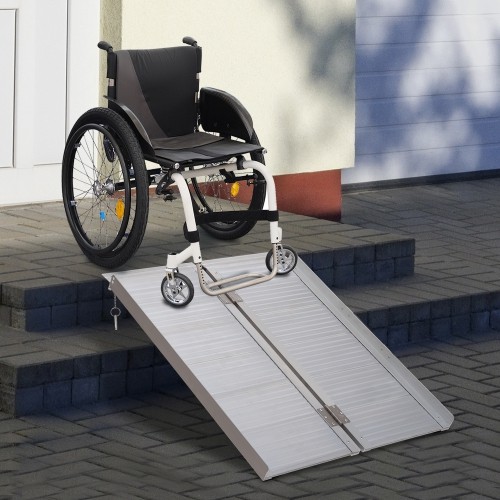
Wheelchair ramps for steps provide a continuous route over a raised entrance, a small staircase, or a change in floor level, helping make everyday spaces easier to access with a wheelchair or mobility scooter. The right fit depends on more than the number of steps: total vertical rise, usable ramp width, available space, and the needs of the person using it all matter. A shallow entrance step and a set of three steps can require very different ramp lengths, even when their doorway widths are similar. Total rise is the vertical distance between the lower surface and the upper landing, rather than the depth of the steps or the distance along their edges. A commonly used accessibility planning benchmark is a 1:12 slope, meaning 12 units of horizontal run for every one unit of vertical rise. At that ratio, a six-inch rise requires six feet of horizontal run, with additional space needed for suitable landings. This benchmark is not a substitute for applicable Canadian building requirements, manufacturer instructions, or an assessment of the user’s abilities; some situations call for a gentler slope. A shorter ramp over the same rise produces a steeper incline, increasing the effort needed to climb and the difficulty of controlling descent. Caregiver assistance does not automatically make a steep ramp suitable. For a person propelling a manual wheelchair, the difference can be noticeable in the shoulders and hands, while a powered wheelchair or scooter has its own incline and ground-clearance limits. A ramp also needs enough clear width for the mobility device, including its wheel arrangement, and appropriate space at both ends for approaching, stopping, and turning. At an entrance, the upper landing should allow the door to open without forcing someone to balance on the incline. These details help distinguish a ramp suited to an occasional visit from one intended to support independent access several times a day.
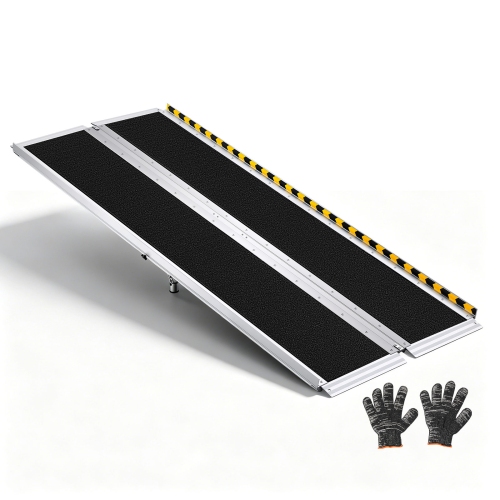
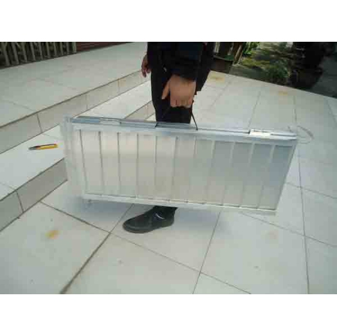
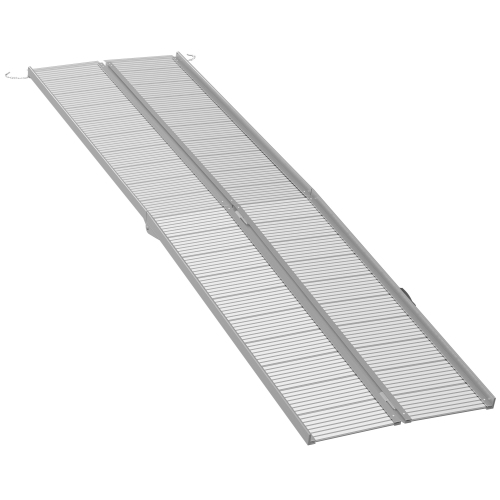
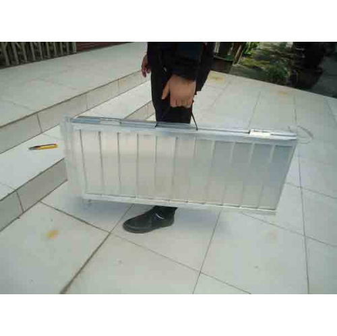
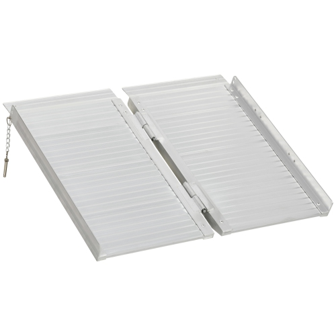
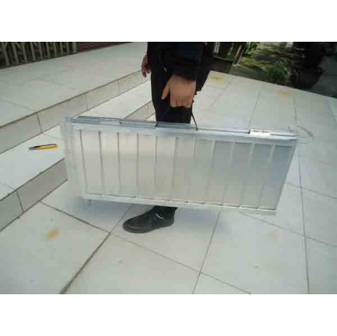
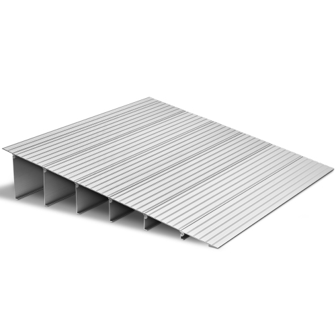
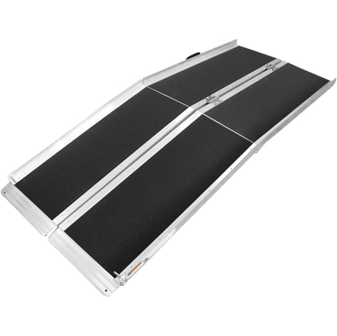
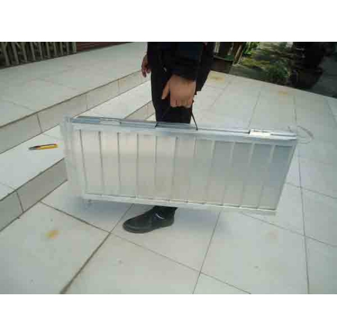
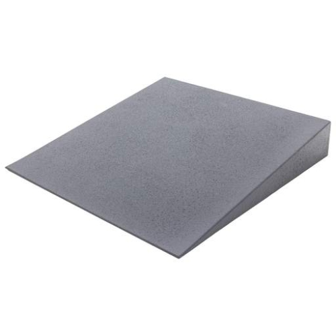
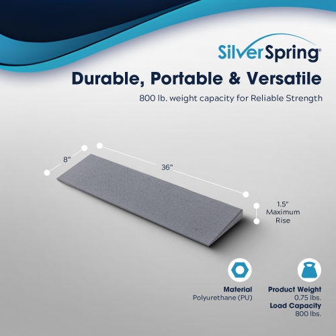
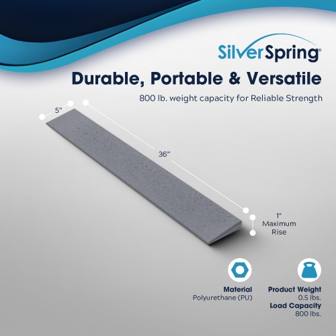
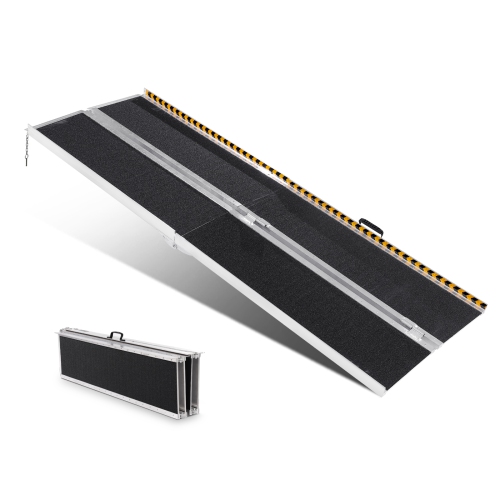
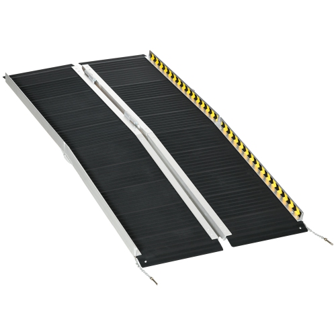
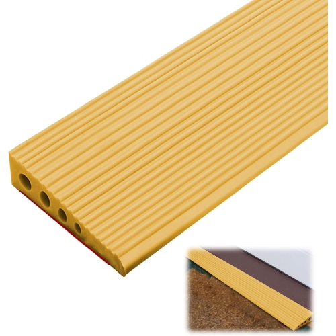
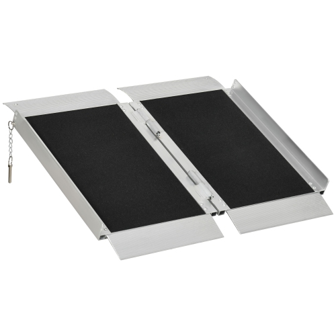
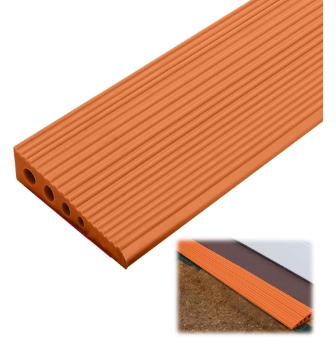
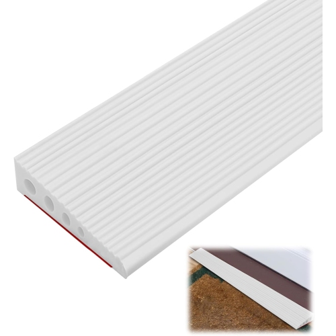
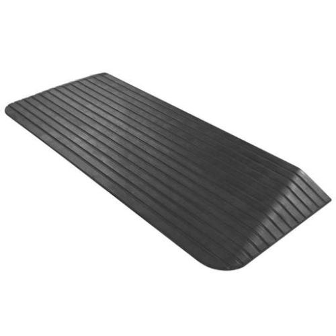
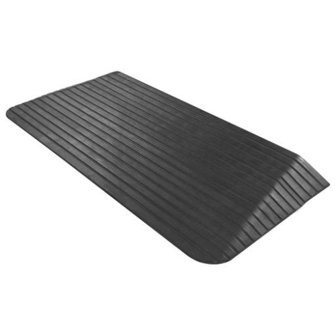
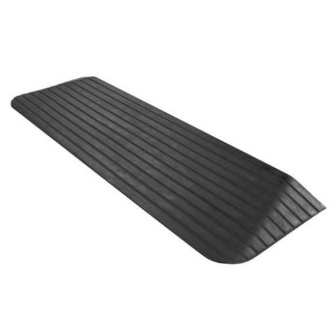
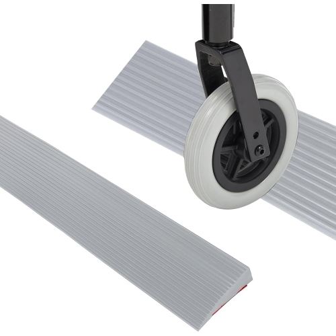
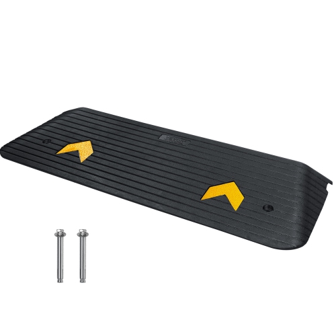
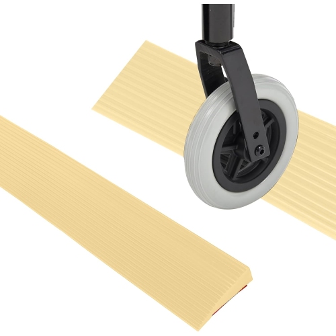
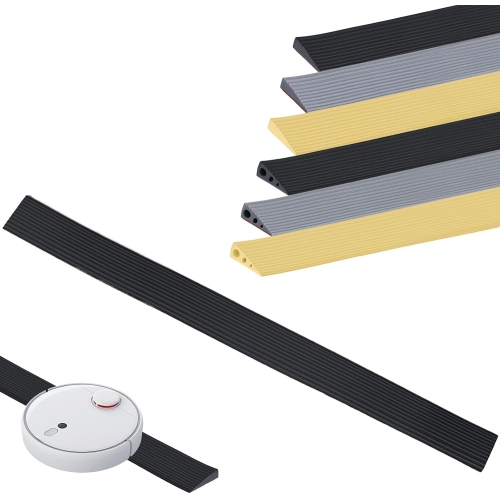
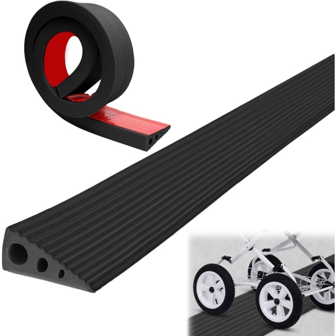
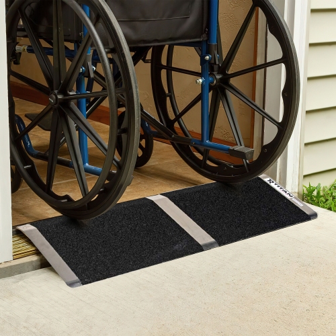
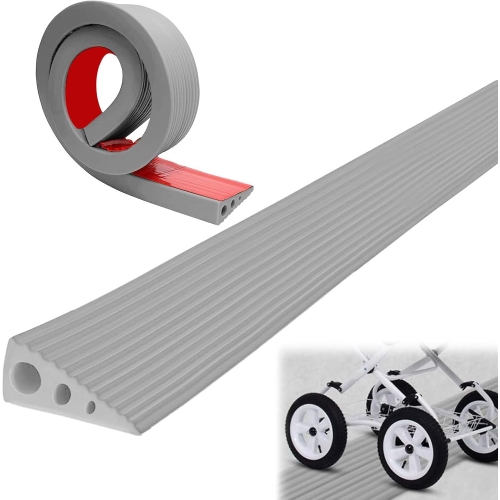
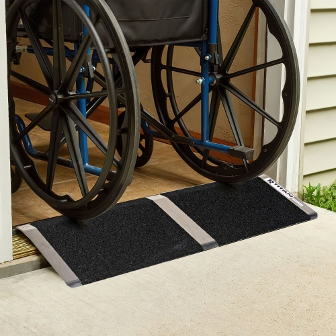
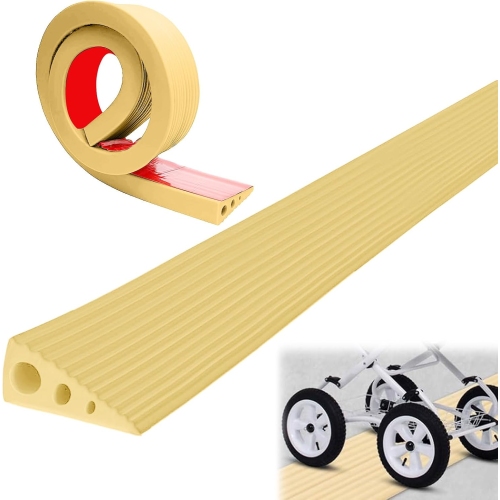
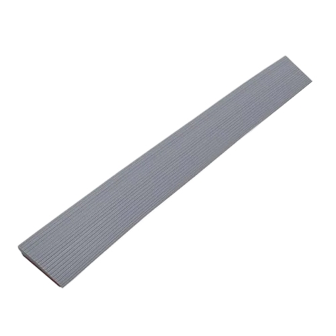
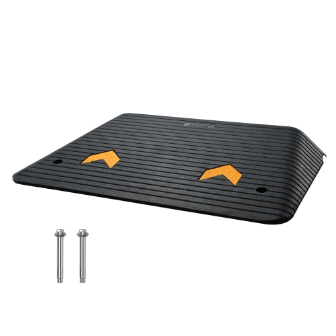
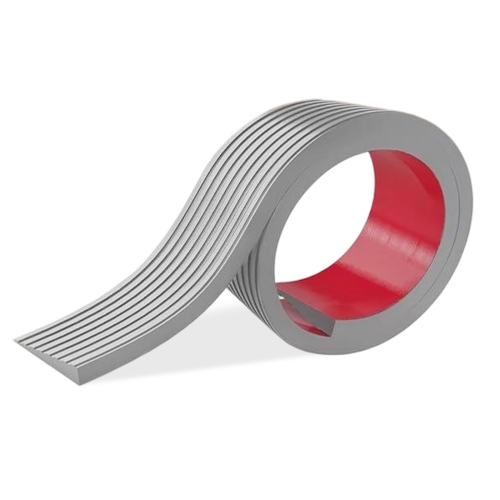
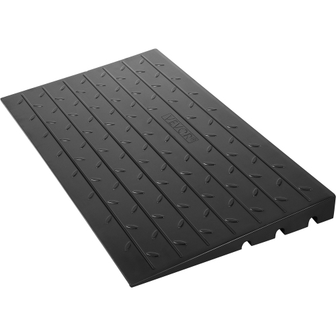
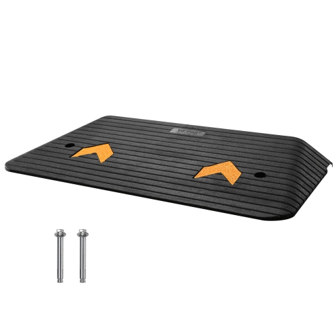
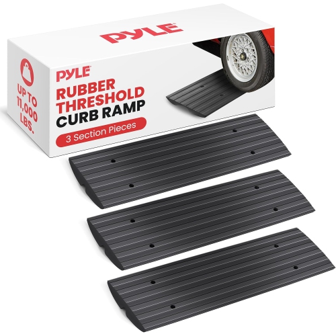
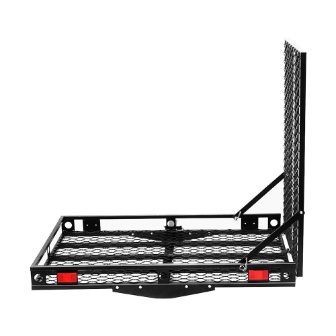
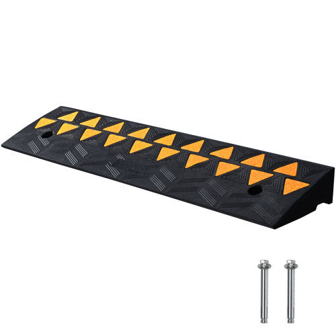
Portable, folding, threshold, and modular ramps serve different purposes, so their construction and dimensions deserve as much attention as their overall length. Portable wheelchair ramps are often made from aluminum, which combines relatively low weight with resistance to rust. Folding designs can make transport and storage more manageable, but the ramp’s total weight, folded size, handle placement, and latch design affect how practical it is to move. A ramp that fits beside a doorway when folded may still be awkward for someone who cannot comfortably lift it. Longer designs can be heavier or supplied in separate sections, making the handling requirements especially important. Modular ramps use connected sections and supporting components to create a longer access route, sometimes incorporating platforms and changes in direction where a straight run would not fit. Steel construction can offer strength but generally adds weight and may require attention to protective finishes. Rubber threshold ramps are commonly used for small height changes at door sills rather than for bridging a staircase; their rise, profile, and underside need to match the surface they sit on. Across ramp types, a textured travel surface can help tyres maintain traction, while raised side edges can help reduce the chance of wheels moving off the sides. Neither feature replaces correct positioning or appropriate use. Handrails may be required depending on the installation and can offer support where suitable, but edge barriers and handrails perform different functions. The stated load capacity should accommodate the intended load within the manufacturer’s limits, including the wheelchair or scooter, its user, and any carried equipment. If an attendant will also be on the ramp, that use needs to be permitted by the design and reflected in the load assessment. Full-width platforms support different wheel positions, while any separated-track design requires particular care to ensure every wheel remains supported throughout the crossing. Product dimensions should distinguish usable travel width from the ramp’s outside width, since side edges and rails can reduce the space available.
Good fit also depends on what happens immediately before and after the crossing. A lower end resting on an uneven surface can rock under load, and an upper lip that does not sit correctly against the landing can create an awkward transition for small front castors. Secure placement and any required anchoring should follow the manufacturer’s instructions, with suitable support beneath the ramp rather than improvised packing. The transition at the top matters for scooters and powered wheelchairs as well: insufficient clearance can allow the underside of the device to contact the ramp or landing. Inside a home, a small raised sill between a hallway and a room presents a different need from the steps at the main entrance. Indoor Wheelchair Ramps may be relevant when the access challenge involves interior thresholds or modest floor-level changes, where door clearance, nearby furniture, and the turning space in a narrow passage become important considerations. For daily use, care is largely about keeping the travel surface clear and checking that the structure remains sound. Dust, grit, loose mats, and household spills can interfere with traction or conceal a small obstruction. Cleaning methods should suit the ramp material and surface coating, and hinges, fasteners, support legs, and locking mechanisms should be inspected as directed. Worn traction coverings, bent edges, loose connections, or cracks warrant attention before further use. Storage arrangements also matter for portable designs: a dedicated space can keep the ramp from blocking a corridor and make it easier to retrieve without awkward lifting. These products may support someone with a long-term mobility disability, a person recovering from an injury, or a visitor who needs an accessible route into a family home. The most useful choice reflects that person’s mobility device, confidence, strength, and preferred level of assistance, not simply the height of the steps. Where the route is complex or intended for regular independent use, input from an occupational therapist or qualified accessibility installer can help establish suitable dimensions and installation requirements.
Top selling and popular products
-
 Your price for this item is $3000
-
 Your price for this item is $159.99
-
 Your price for this item is $329.99
-
 Your price for this item is $149.99
-
 Your price for this item is $264
-
 Your price for this item is $217.55
-
 Your price for this item is $779.99
-
 Your price for this item is $659.99
Discover more categories related to Wheelchair Ramps for Steps
Top Collections:
Pokemon Centers, Kindle Devices, Best Budget Office Chairs, Canon G7X Cameras, Apple iPhones 16, Samsung Galaxy Phones, Refurbished Apple Laptops, Laptops for Students, iPhone 15 Apple, Budget Smartphones
Some products may be subject to Environmental Handling Fees
(EHF) depending on your province.
Learn more about EHFs.