Precision Measuring Instruments
Whether you're a professional tradesperson or a DIY enthusiast, having precise measurements is essential for any project. Our selection of precision measuring instruments offers the accuracy and reliability you need to tackle any task with confidence. From digital calipers and laser distance meters to levels and measuring tapes, we have a wide range of tools that will ensure your measurements are spot on every time. Explore our collection of precision measuring instruments and take your projects to the next level.
Sort
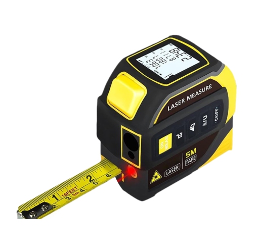

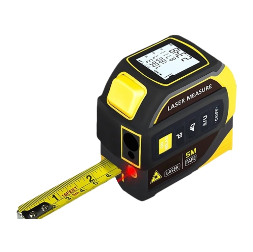
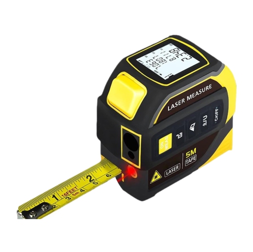
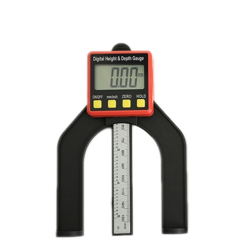
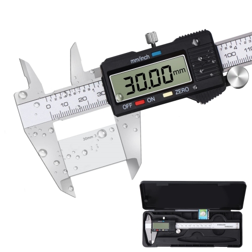

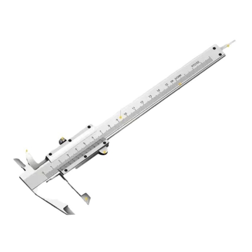
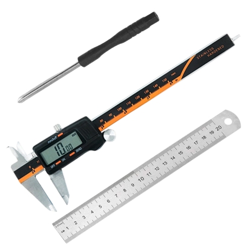
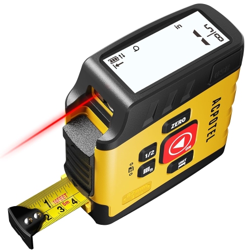
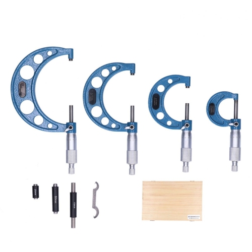
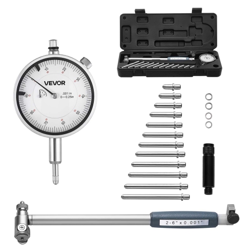
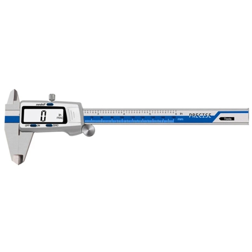
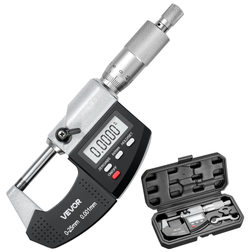





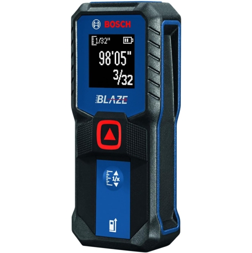
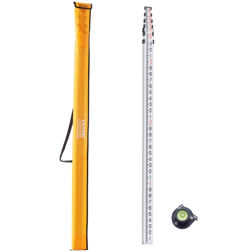
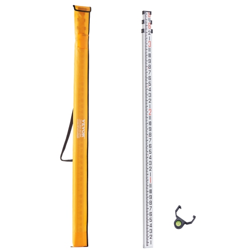


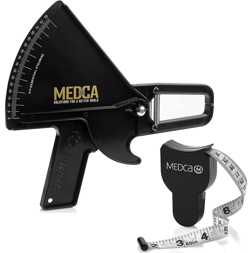



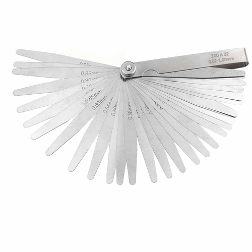
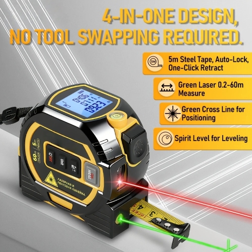

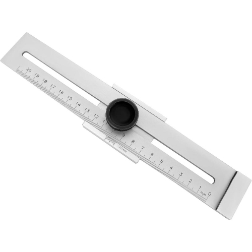
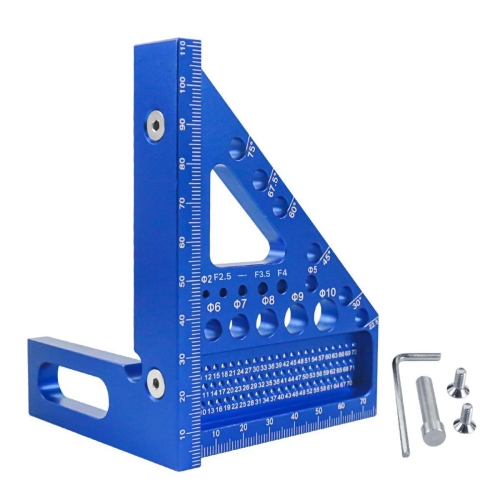

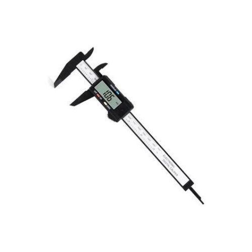
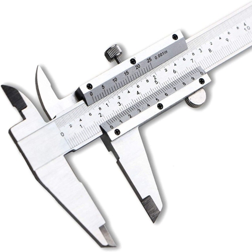


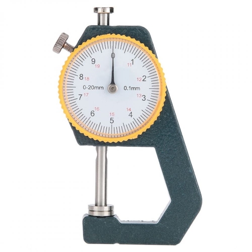
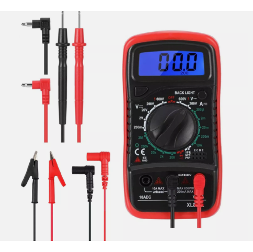


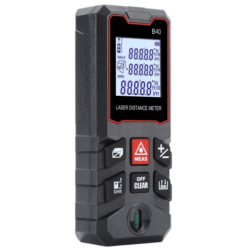
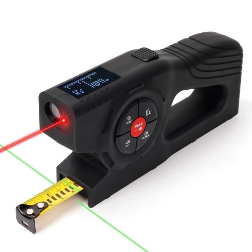

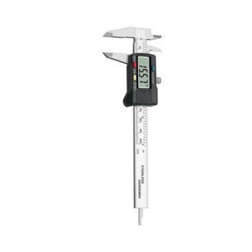


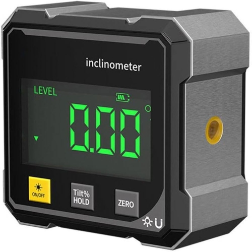


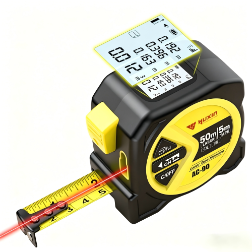
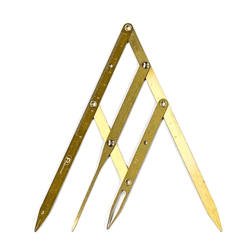


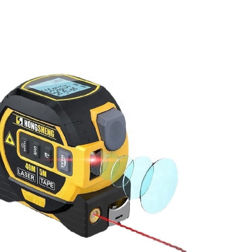
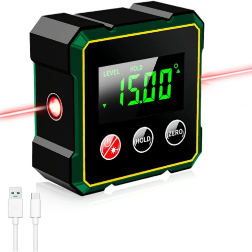
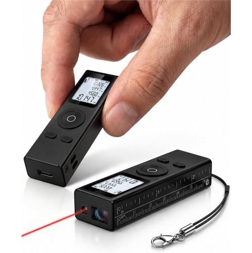
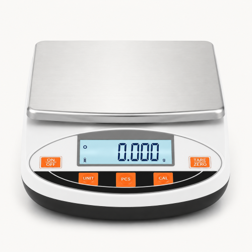

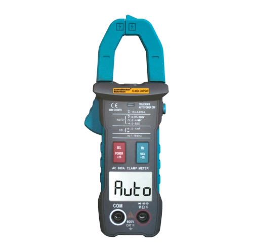
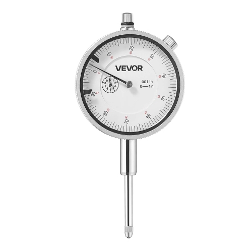
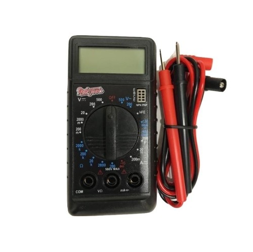
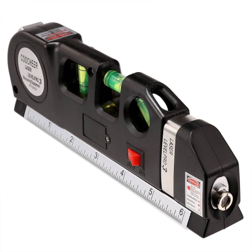


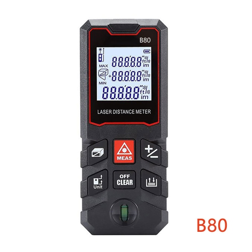
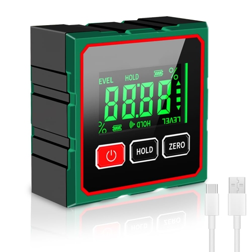



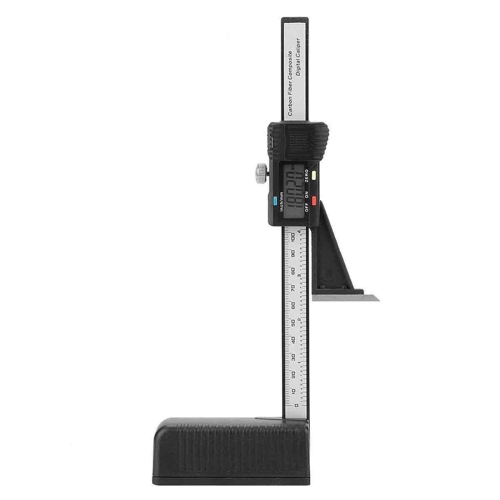
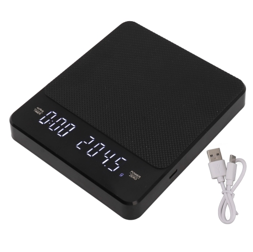
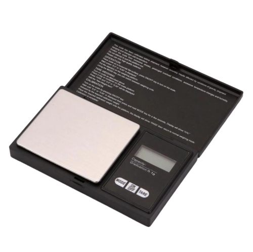
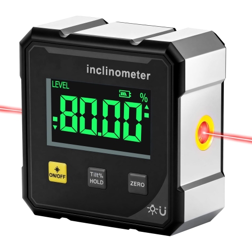

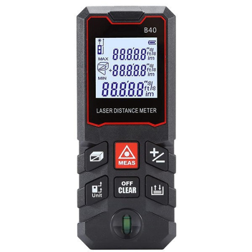

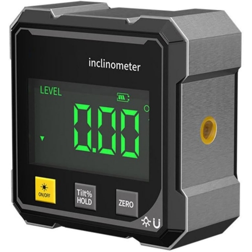
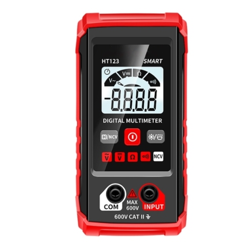
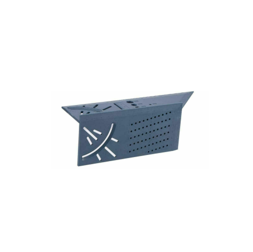
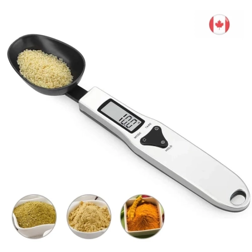

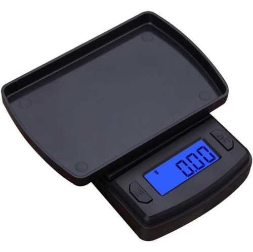

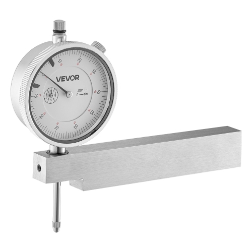
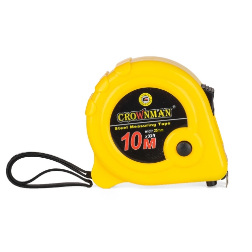




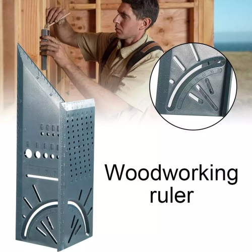
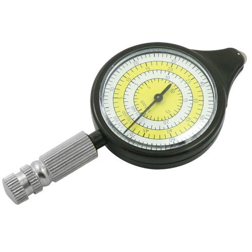
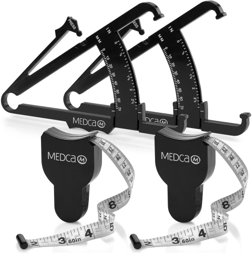
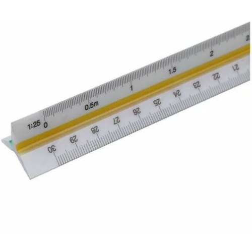
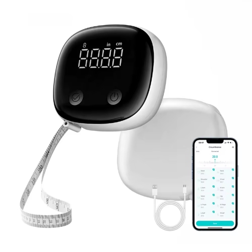

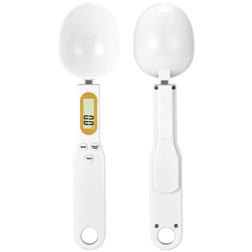
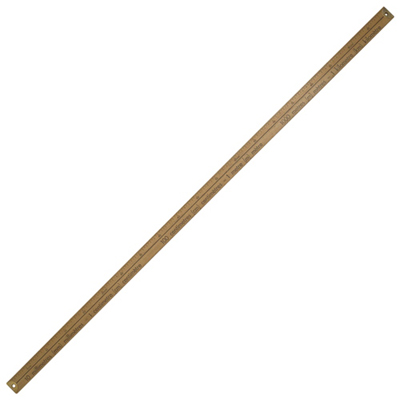
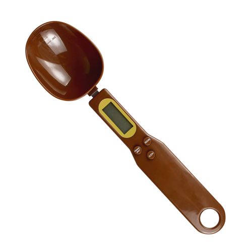


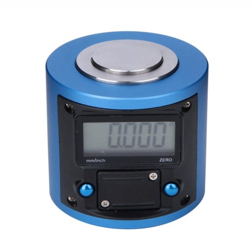
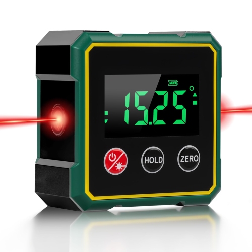
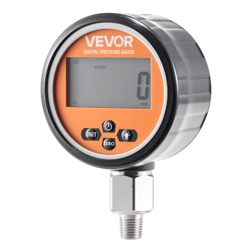
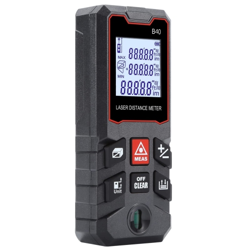

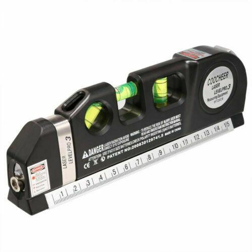

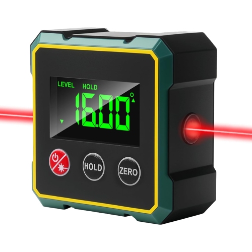
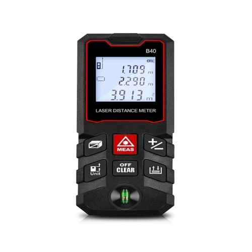
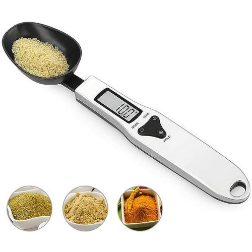
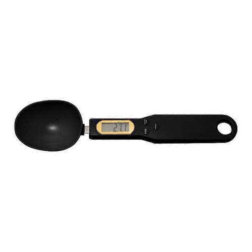


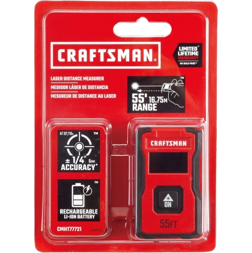
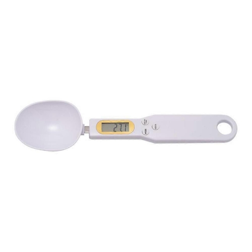

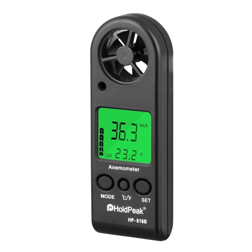
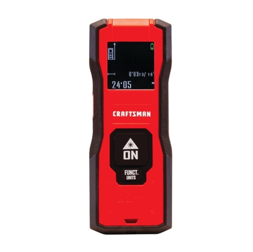
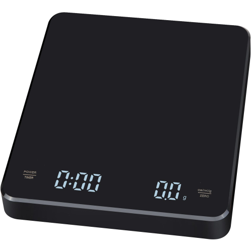

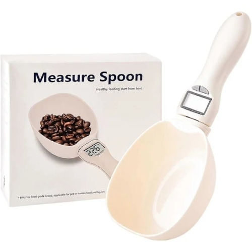
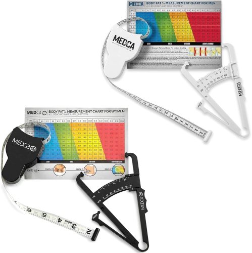
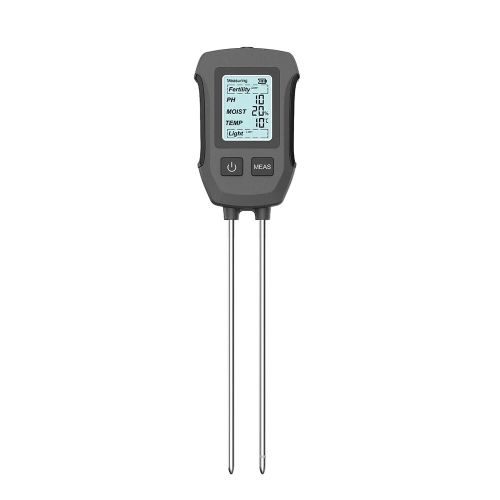
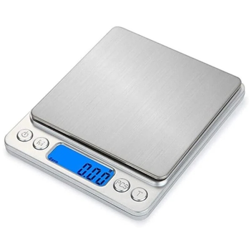
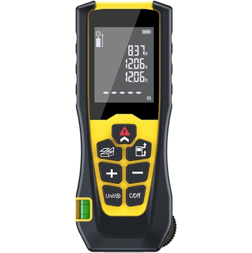


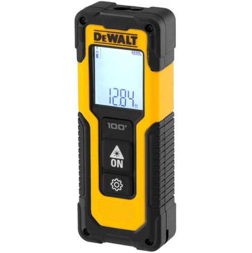

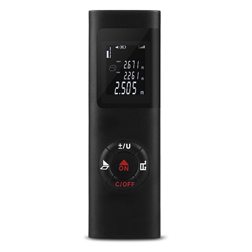
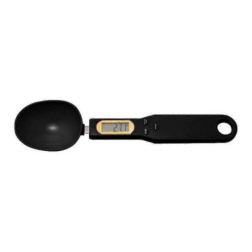
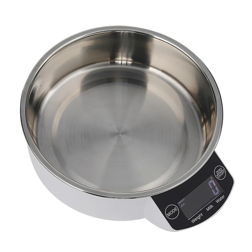

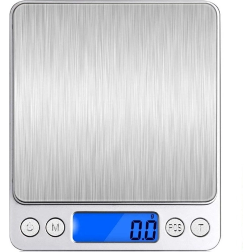
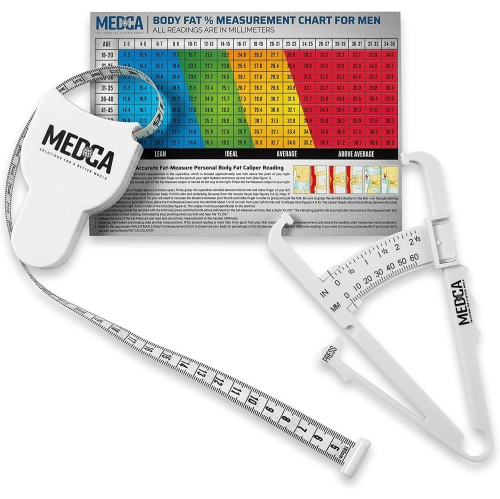
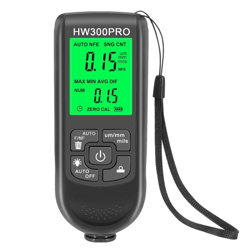


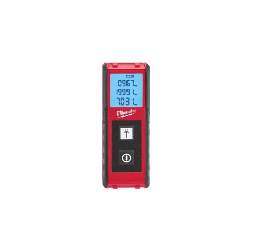




When fractions of a millimetre determine the fit
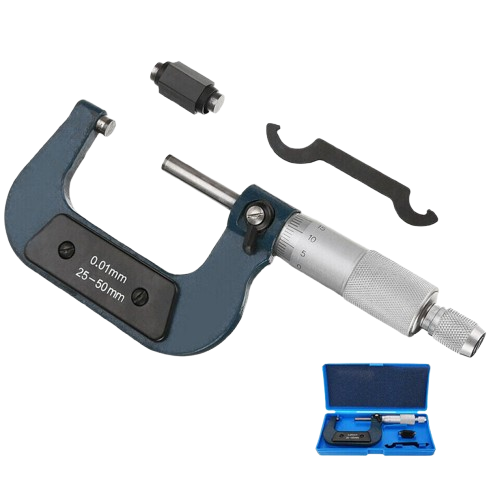
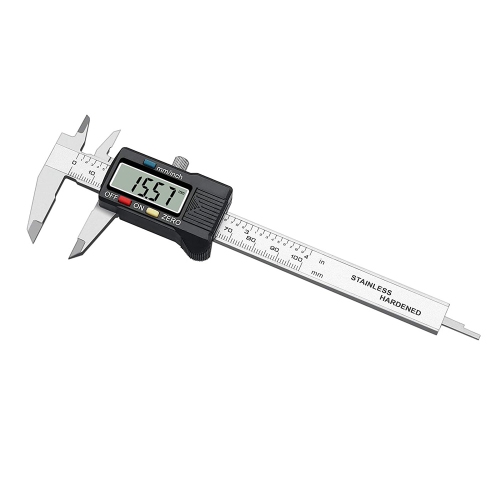
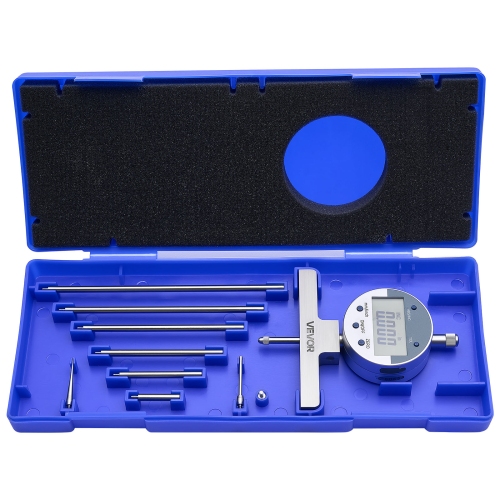
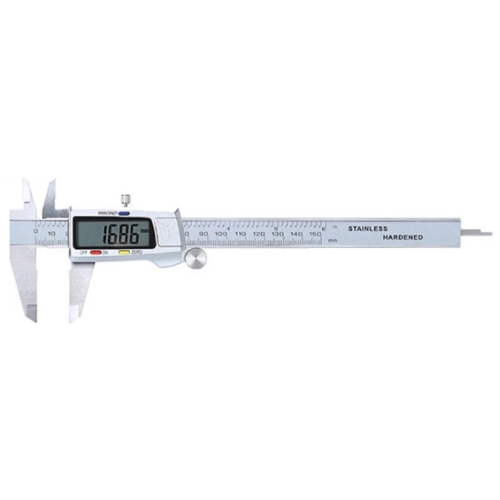
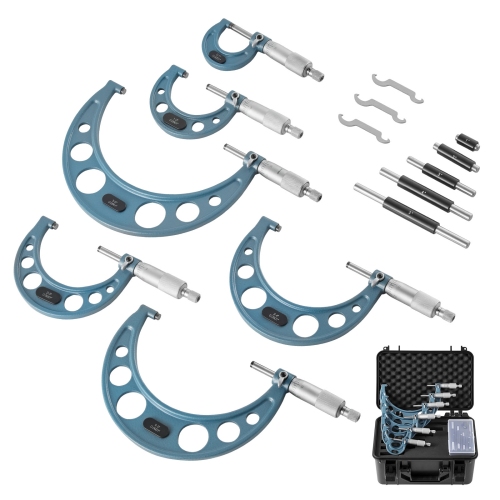
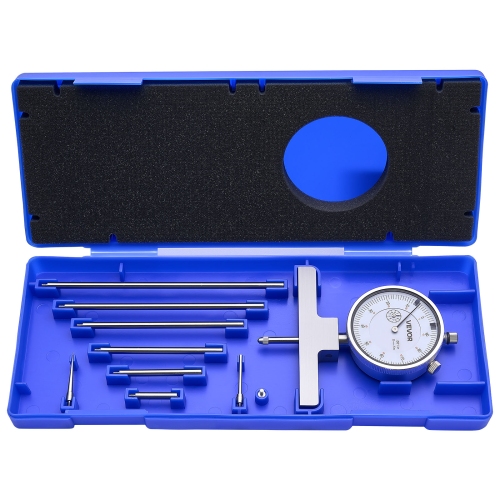
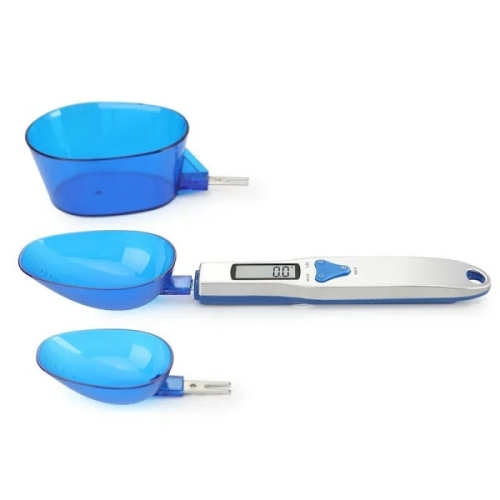
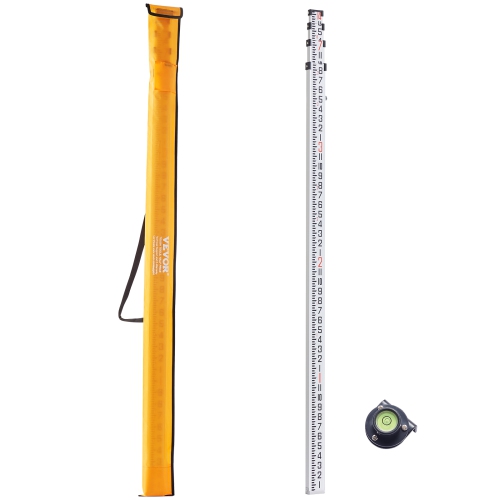
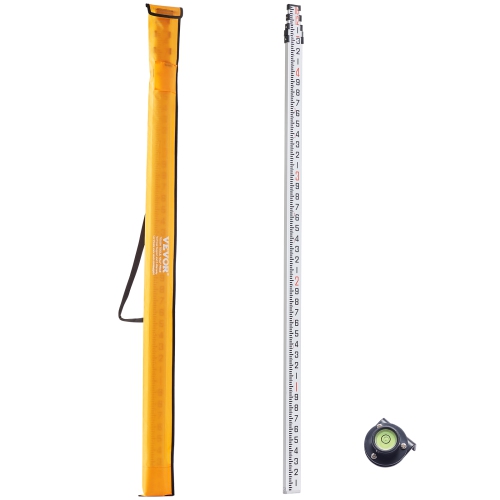
Precision measuring instruments measure dimensions, distances and small variations with a level of detail that ordinary measuring tools may not provide. Used in machining, engineering, fabrication and careful workshop projects, they help establish whether a part is the right size, whether two surfaces align and whether a finished piece falls within its specified tolerances. Depending on their design and specifications, these instruments can measure fractions of a millimetre or thousandths of an inch. That fine detail matters when a shaft needs to fit smoothly into an opening, a replacement component must match an original, or several pieces need to share consistent dimensions. Different instrument types serve different purposes: sliding-jaw instruments measure outside dimensions, inside openings and, on suitable designs, depths and steps; screw-driven instruments provide fine dimensional measurements over a narrower range; and indicating instruments reveal small changes in position, alignment or surface runout. Height-measuring instruments establish vertical dimensions from a reference surface, while dimensional standards provide known values for checking measuring equipment. For shoppers comparing tools for several everyday workshop tasks, Measuring Calipers are a useful category to explore, particularly when both internal and external dimensions are involved. The right choice depends less on how many digits appear on a display than on the measurement being taken and the tolerance the work requires. A furniture maker checking material thickness, a machinist assessing a close-fitting component and a model builder matching miniature parts may all need precise measurements, but their preferred measuring ranges, contact surfaces and handling features can differ considerably. Precision instruments also make comparisons easier. Measuring a worn component against an unworn section, checking thickness at several points or confirming that a series of parts remains consistent can reveal details that are difficult to judge by sight or touch alone. On a crowded workbench, where a seemingly small mismatch can hold up an entire assembly, having a dependable measurement helps turn guesswork into a clear next step.
When comparing precision measuring instruments, start with measuring range, stated accuracy, resolution and repeatability. Measuring range describes the span the instrument can cover, while resolution is the smallest increment it displays or allows you to read. Accuracy describes how closely a reading agrees with the reference value under specified conditions, and repeatability concerns how consistently the instrument measures the same dimension under the same conditions. A display with extra decimal places does not, by itself, guarantee better accuracy. Look for specifications that suit the work rather than paying for detail the project does not require. It is also worth checking whether the stated accuracy applies across the full measuring range and whether particular operating conditions are specified. Access is another practical consideration: an instrument must reach the feature being measured and make proper contact without being tilted, obstructed or forced into place. Deep openings, narrow grooves and delicate surfaces can each call for different measuring geometry. Readability and handling deserve just as much attention, especially for frequent use. Digital displays can make readings easier to follow and may offer metric-to-imperial conversion, while analogue scales and dials suit users who prefer a direct visual reading without display batteries. Neither format is automatically more accurate; the instrument’s construction and specifications remain central. Consider the visibility of the markings, the smoothness of adjustment and whether locking or fine-adjustment features would help with the intended task. Consistent measuring force is particularly useful when assessing thin or slightly compressible material, where squeezing harder can change the result. For professional work, calibration documentation, traceability requirements and access to servicing may influence the purchase as much as convenience. A calibration certificate should be assessed for its scope and stated results rather than treated as a blanket assurance for every application. Protective storage, replacement battery availability where relevant and care requirements also affect how comfortably an instrument fits into a daily routine.
Precision measuring instruments are useful to experienced tradespeople, technical students, repair specialists and home workshop enthusiasts who enjoy making things fit properly. They can also be thoughtful gifts for someone building a workshop or developing a hands-on hobby, provided the instrument matches the recipient’s actual work. Someone restoring mechanical assemblies may value a different measuring range from someone making small models, and a student may need equipment that meets a course or workshop specification. For a gift, checking those requirements first is more helpful than choosing solely by appearance or the number of features. During the cooler months, when more projects move onto an indoor workbench, precision measuring equipment can support everything from planning replacement parts to checking an assembly before its final fastening. Picture the familiar pause before committing to a cut: the material is laid out, the mating piece is close at hand, and one careful measurement can prevent a frustrating mismatch. Getting that benefit depends on technique as well as equipment. Measuring faces and workpieces should be clean, because a small chip, a burr or a film of dirt can alter a reading. Parts brought in from a cold garage should be allowed to reach a stable temperature before close-tolerance checks, since temperature differences can affect both the part and the instrument. Proper alignment matters too; measuring at an angle can produce a misleading result even when the display looks precise. Gentle, consistent contact and repeated checks at relevant points help build a more reliable picture of the part. Zero checks and verification against a suitable reference can help identify problems, although they do not replace calibration when it is required. After use, careful cleaning and protected storage help preserve measuring surfaces and smooth movement. Ultimately, a well-chosen precision measuring instrument should feel appropriate to the job: capable of reaching the necessary features, clear enough to read comfortably and accurate enough for the required tolerance. That combination supports confident decisions, whether the aim is a clean-fitting repair, a consistent batch of components or a carefully finished personal project.
Top selling and popular products
-
 Your price for this item is $279
-
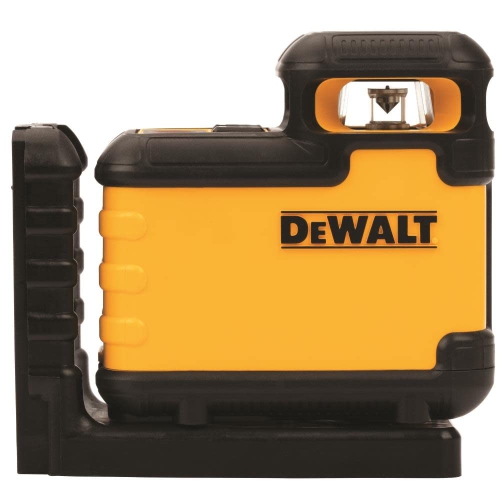 Your price for this item is $150
-
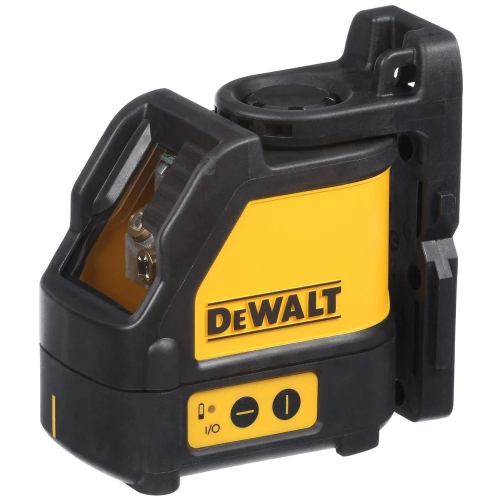 Your price for this item is $124.99
-
 Your price for this item is $124.55
-
 Your price for this item is $76.35
-
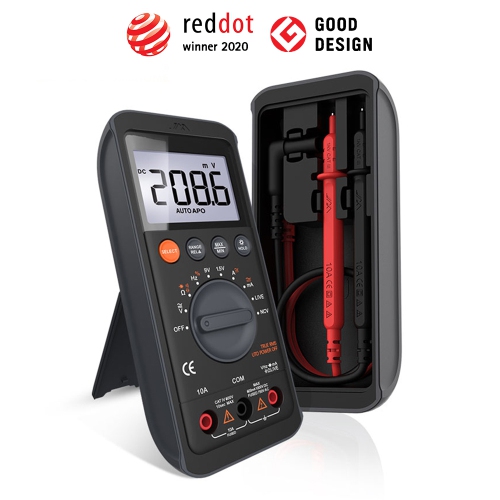 Your price for this item is $60.99
-
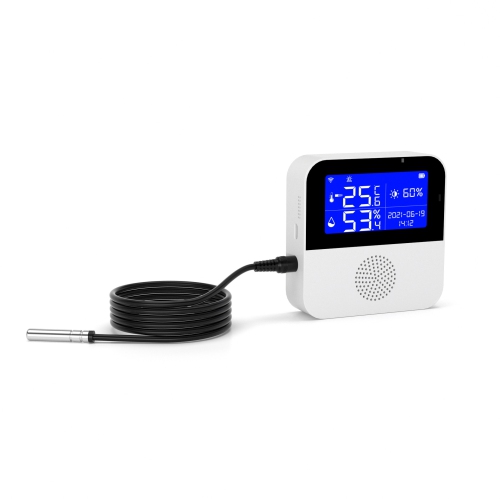 Your price for this item is $64.99
-
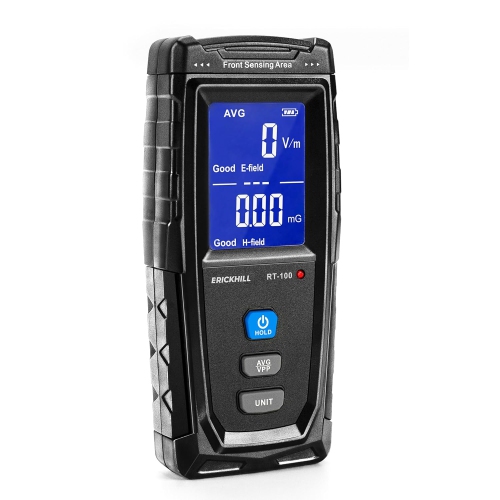 Your price for this item is $89.99
Discover more categories related to Precision Measuring Instruments
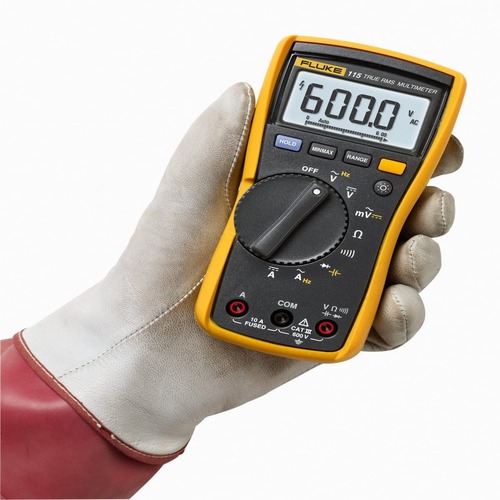
Top Collections:
Pokemon Centers, Kindle Devices, Best Budget Office Chairs, Canon G7X Cameras, Apple iPhones 16, Samsung Galaxy Phones, Refurbished Apple Laptops, Laptops for Students, iPhone 15 Apple, Budget Smartphones
Some products may be subject to Environmental Handling Fees
(EHF) depending on your province.
Learn more about EHFs.