Architect Tools
Whether you're a seasoned architect or a budding designer, having the right tools at your disposal is essential for bringing your ideas to life. Our collection of architect tools is curated to meet the demands of professionals in the industry, offering precision, durability, and innovation in every piece. From drafting essentials to cutting-edge technology, explore a range of instruments designed to enhance your creativity and productivity. Elevate your architectural projects with the best tools available on the market, right here at Best Buy Canada.
Sort


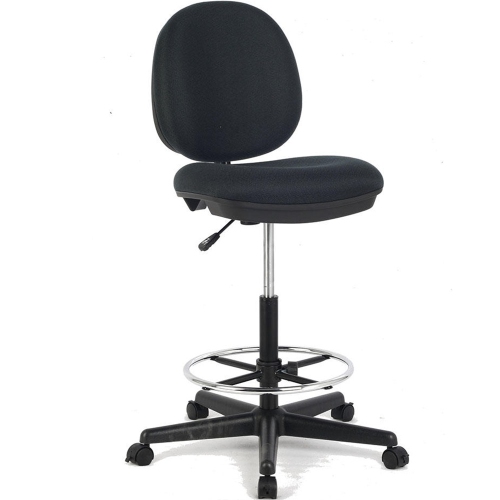
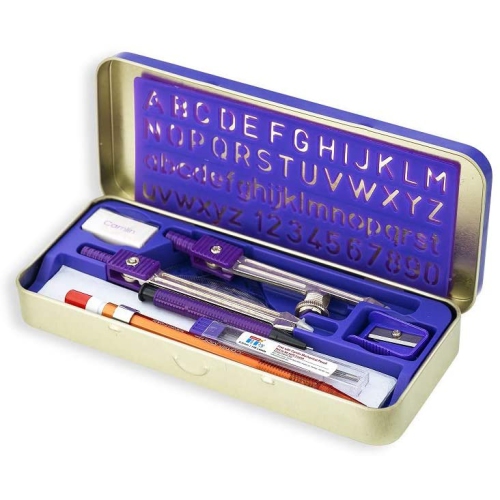

From scale rulers to BIM, ideas take shape
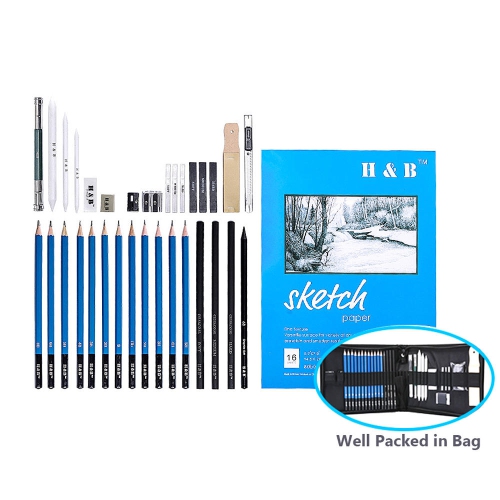
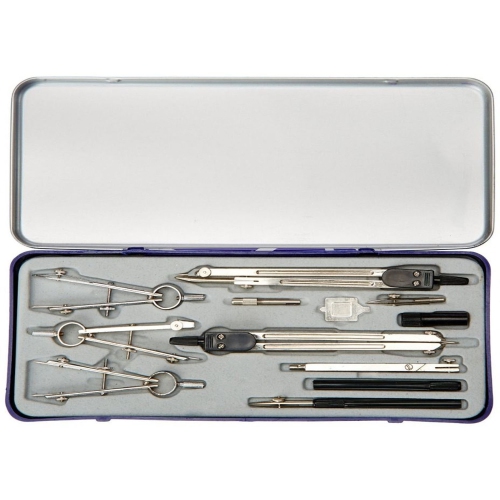
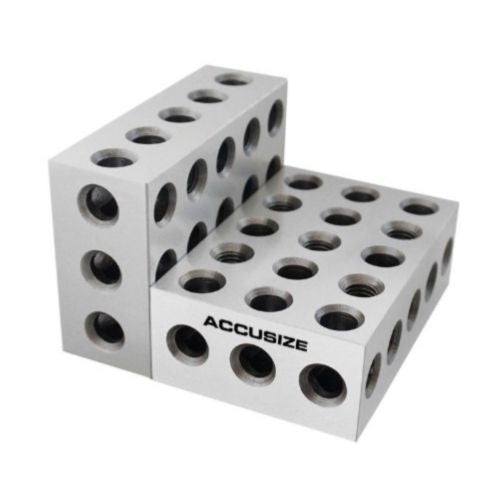
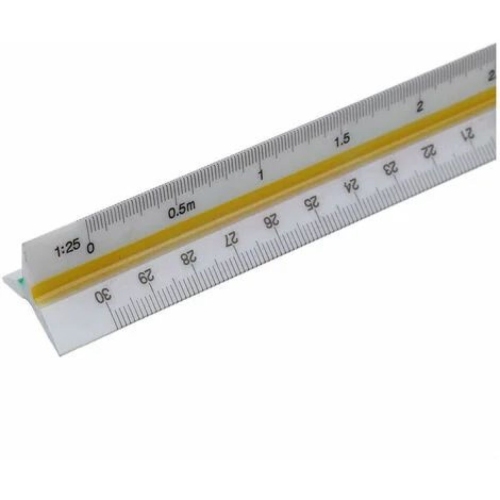
Architect tools bring together the hands-on instruments, digital resources, and precision equipment used to turn an idea into a workable plan. Whether you are sketching a small renovation, studying spatial design, preparing construction drawings, or developing a full building concept, the right tools help you move comfortably between imagination and detail. A scale ruler is a foundational choice for working with printed plans. Its triangular shape typically includes several measurement scales, allowing real-world distances to be read from drawings without lengthy calculations. Trace paper is useful for layering ideas over a floor plan, site image, or existing elevation, making it easy to test a new wall position, window arrangement, circulation path, or exterior treatment without starting over. For detailed hand drafting, look for dependable pencils, fine-tip pens, erasers, sharpeners, drafting brushes, and straightedges that feel comfortable through extended work sessions. A metal ruler and a firm cutting mat also support accurate trimming when preparing presentation boards, templates, or study models. Model-making supplies are especially valuable when a design needs to be understood in three dimensions. Precision blades, scoring tools, adhesives, and materials such as card, foam board, wood strips, or translucent sheets can help create a physical representation of massing, structure, light, and proportion. The simple act of cutting and assembling a model often reveals a cramped transition, an awkward roofline, or an overlooked sightline that was difficult to notice on a flat page.
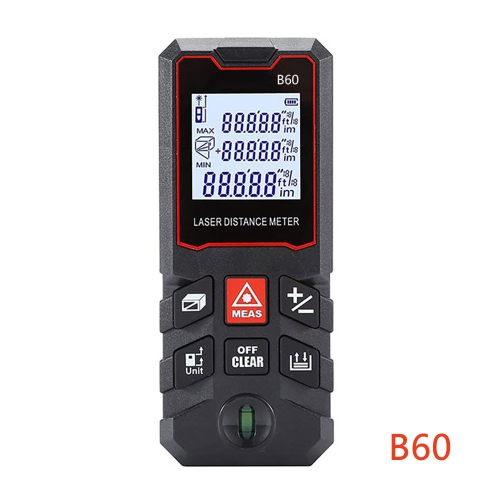
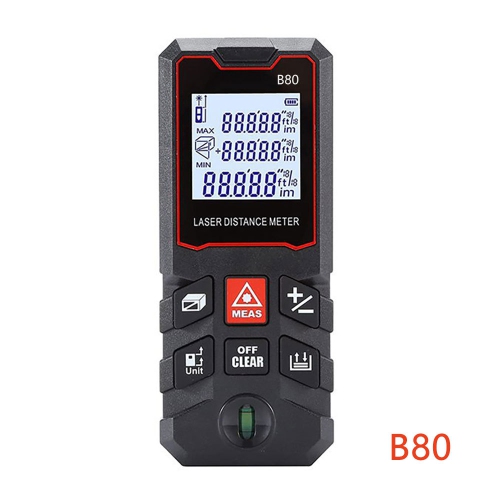
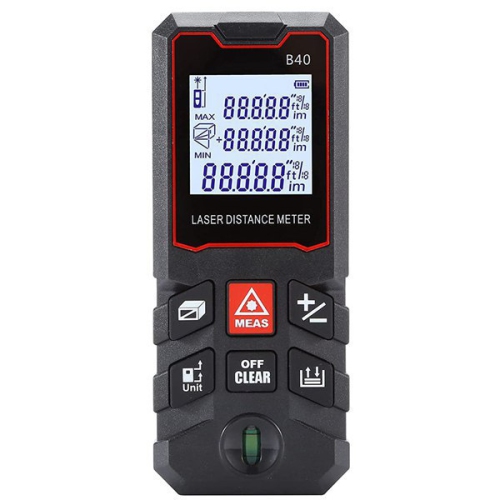
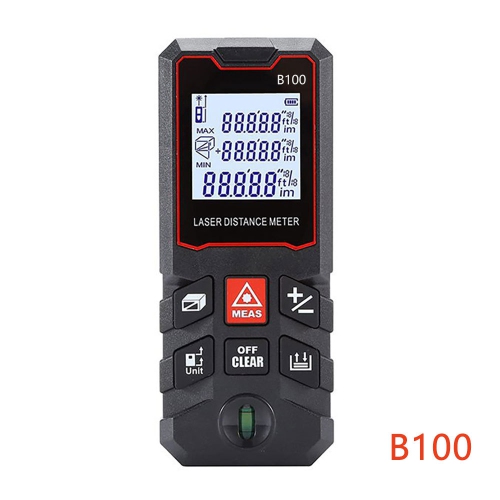
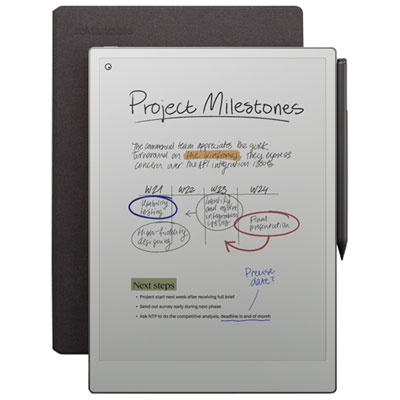
On a building site or during an existing-space assessment, measuring tools provide the information needed to develop accurate drawings. A laser measure can quickly calculate distances across a room, along a wall, or up to a ceiling, while a traditional tape measure remains useful for close-up checks and irregular spaces. When selecting a digital measuring tool, consider range, display readability, measurement modes, memory functions, battery life, and whether the body is easy to hold while wearing work gloves. A reliable level, angle finder, stud finder, and compact measuring accessories can also support renovation planning, installation checks, and site documentation. These tools may be used by architects, architectural technologists, interior designers, contractors, builders, home renovators, educators, and students developing practical design skills. They can also make thoughtful gifts for someone beginning an architecture programme or building a home studio, particularly when chosen around the recipient’s working style. A student may appreciate a well-organized set of drawing and model-making essentials, while a working professional may prefer durable field equipment that can move from a desk to a job site. For digital work, explore Design Tools for technology that can support drafting, visualization, documentation, and creative planning. A capable computer or tablet should have enough processing power, memory, storage, and screen space for the intended software, particularly when working with large drawings, layered graphics, detailed models, or high-resolution renderings. Stylus compatibility can be important for people who prefer to draw directly on a screen, annotate site photographs, or mark up plans with a natural hand movement.
Digital architect tools cover several related types of work, and understanding the difference can make it easier to choose suitable equipment and software. CAD, or computer-aided design, is commonly used to produce precise two-dimensional drawings and technical documentation, including plans, elevations, sections, and detail drawings. BIM, or Building Information Modeling, goes further by creating an information-rich three-dimensional building model in which elements can carry data about materials, assemblies, quantities, and relationships. This makes BIM useful for coordination, revisions, schedules, and communication across a project team. Three-dimensional modelling software supports early massing studies, interior layouts, façade development, and presentations where form and space need to be understood from different viewpoints. Digital sketching tools can feel closer to working on trace paper, letting users draw over photographs, plans, and exported models with layers that can be adjusted or hidden as ideas develop. Rendering and visualization tools can add materials, lighting, landscaping, and context to a model, helping clients or classmates picture how a proposal may look in use. Newer generative design and AI-assisted tools can produce variations, visual studies, or early concept directions from a model, prompt, or reference image; they are best treated as aids for exploration rather than replacements for professional judgement, code review, constructability checks, or thoughtful design decisions. During the cooler months, a comfortable home workspace with balanced lighting, an adjustable chair, a spacious desk, and organized storage can make long drawing and modelling sessions easier on the eyes and shoulders. Keep frequently used rulers, pencils, cables, drives, and measuring accessories within reach, while protecting delicate papers and models from bends, dust, and accidental spills. Whether the goal is a first studio project, a renovation concept, a presentation model, or a professional drawing set, architect tools are most useful when they match the scale of the work, the required level of accuracy, and the way the designer naturally develops ideas.
On a building site or during an existing-space assessment, measuring tools provide the information needed to develop accurate drawings. A laser measure can quickly calculate distances across a room, along a wall, or up to a ceiling, while a traditional tape measure remains useful for close-up checks and irregular spaces. When selecting a digital measuring tool, consider range, display readability, measurement modes, memory functions, battery life, and whether the body is easy to hold while wearing work gloves. A reliable level, angle finder, stud finder, and compact measuring accessories can also support renovation planning, installation checks, and site documentation. These tools may be used by architects, architectural technologists, interior designers, contractors, builders, home renovators, educators, and students developing practical design skills. They can also make thoughtful gifts for someone beginning an architecture programme or building a home studio, particularly when chosen around the recipient’s working style. A student may appreciate a well-organized set of drawing and model-making essentials, while a working professional may prefer durable field equipment that can move from a desk to a job site. For digital work, explore Design Tools for technology that can support drafting, visualization, documentation, and creative planning. A capable computer or tablet should have enough processing power, memory, storage, and screen space for the intended software, particularly when working with large drawings, layered graphics, detailed models, or high-resolution renderings. Stylus compatibility can be important for people who prefer to draw directly on a screen, annotate site photographs, or mark up plans with a natural hand movement.
Digital architect tools cover several related types of work, and understanding the difference can make it easier to choose suitable equipment and software. CAD, or computer-aided design, is commonly used to produce precise two-dimensional drawings and technical documentation, including plans, elevations, sections, and detail drawings. BIM, or Building Information Modeling, goes further by creating an information-rich three-dimensional building model in which elements can carry data about materials, assemblies, quantities, and relationships. This makes BIM useful for coordination, revisions, schedules, and communication across a project team. Three-dimensional modelling software supports early massing studies, interior layouts, façade development, and presentations where form and space need to be understood from different viewpoints. Digital sketching tools can feel closer to working on trace paper, letting users draw over photographs, plans, and exported models with layers that can be adjusted or hidden as ideas develop. Rendering and visualization tools can add materials, lighting, landscaping, and context to a model, helping clients or classmates picture how a proposal may look in use. Newer generative design and AI-assisted tools can produce variations, visual studies, or early concept directions from a model, prompt, or reference image; they are best treated as aids for exploration rather than replacements for professional judgement, code review, constructability checks, or thoughtful design decisions. During the cooler months, a comfortable home workspace with balanced lighting, an adjustable chair, a spacious desk, and organized storage can make long drawing and modelling sessions easier on the eyes and shoulders. Keep frequently used rulers, pencils, cables, drives, and measuring accessories within reach, while protecting delicate papers and models from bends, dust, and accidental spills. Whether the goal is a first studio project, a renovation concept, a presentation model, or a professional drawing set, architect tools are most useful when they match the scale of the work, the required level of accuracy, and the way the designer naturally develops ideas.
Top selling and popular products
-
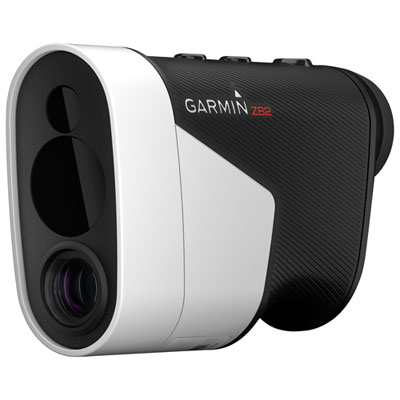 Your price for this item is $869.99
 -
 Your price for this item is $149.99
 -
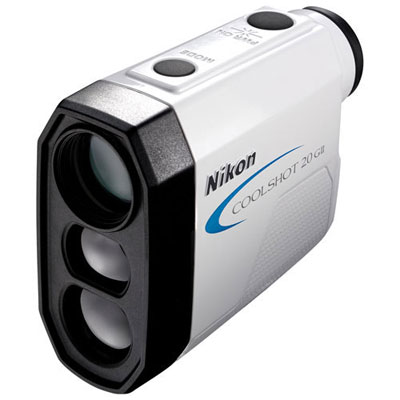 Your price for this item is $319.99
 -
 Your price for this item is $429
 -
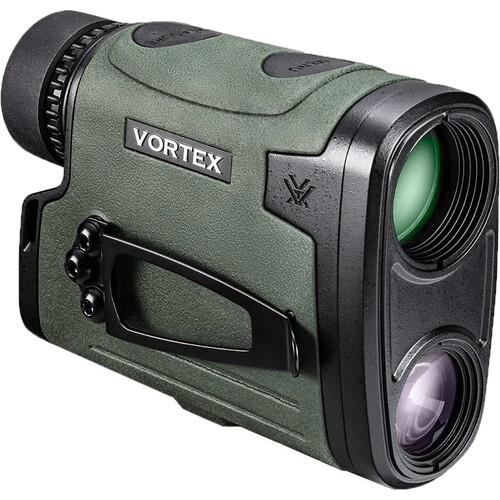 Your price for this item is $599
 -
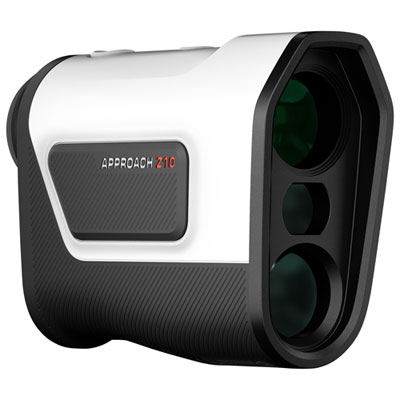 Your price for this item is $419.99
 -
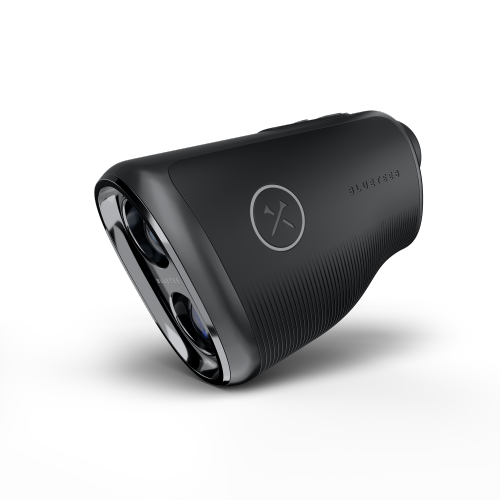 Your price for this item is $439.99
 -
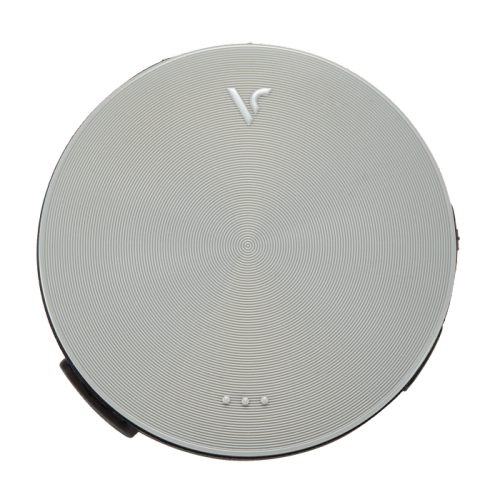 Your price for this item is $189.99
Discover more categories related to Architect Tools

Top Collections:
Pokemon Centers, Kindle Devices, Best Budget Office Chairs, Apple iPhones 16, Best Laptops for Writers, iPhone 15 Apple, Canon G7X Cameras, Refurbished Apple Laptops, Alarm Clock, Motorola Razr Phones
Some products may be subject to Environmental Handling Fees
(EHF) depending on your province.
Learn more about EHFs.