Gauss Meters
Looking to measure magnetic fields with precision and accuracy? Look no further than our wide selection of gauss meters. These powerful devices are designed to detect and measure magnetic fields, making them essential tools for a variety of industries and applications. Whether you're a professional in the field or simply curious about the magnetic forces around you, our range of gauss meters is sure to have the perfect option for your needs. Explore our collection today and discover the world of magnetic field measurement at your fingertips.
Sort

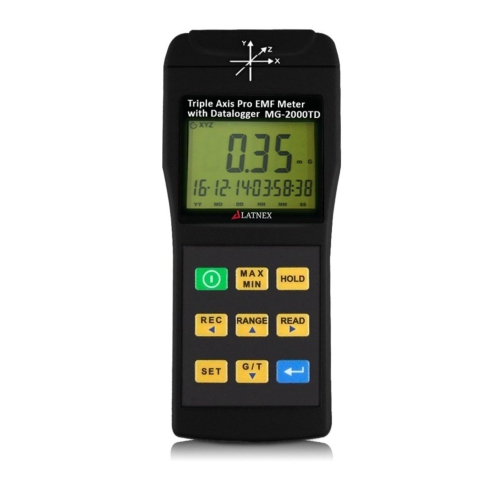

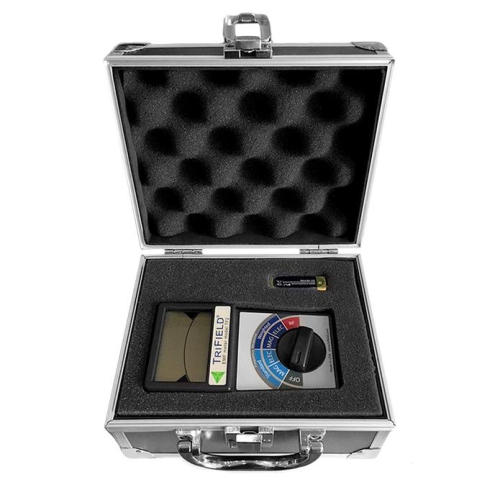
Why similar meters can measure magnetic fields differently
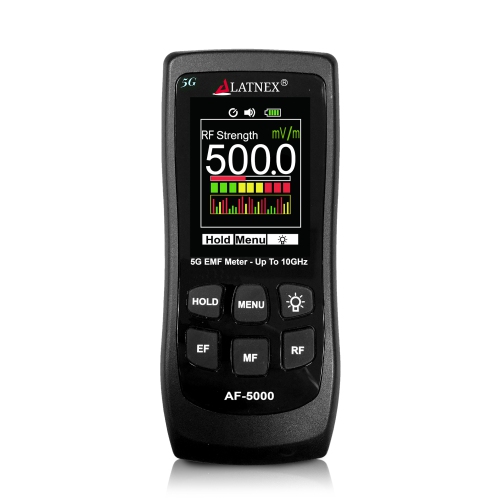
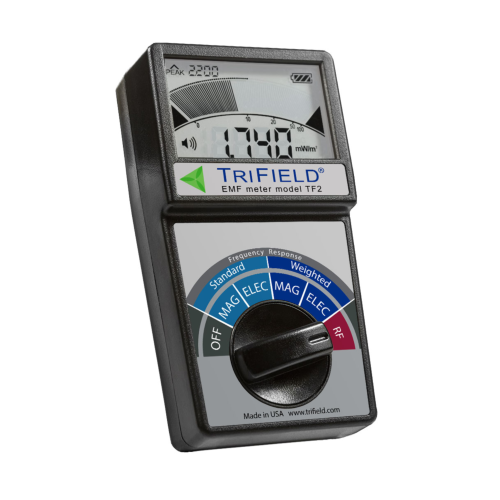
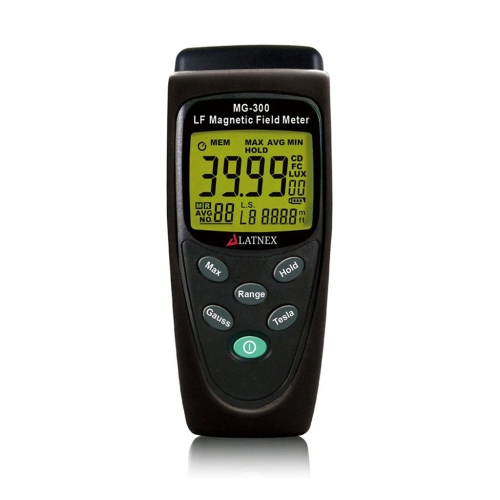
Gauss meters are instruments used to measure magnetic flux density, commonly described as magnetic field strength, at a particular point. Depending on the model, readings appear in gauss (G), milligauss (mG), tesla (T), millitesla (mT), or microtesla (µT). One tesla equals 10,000 gauss, and one gauss equals 100 microtesla, so the displayed unit matters when comparing measurements or specifications. These testing tools have practical uses in electronics, manufacturing, equipment maintenance, research, and hands-on learning. A technician might check the field near a motor assembly, while a machinist might assess residual magnetism in a steel component that continues to attract fine metal particles. In a classroom or hobby workshop, a meter can make the invisible field around a permanent magnet measurable, showing how the reading changes with position and distance. The distinction between DC and AC measurement is central to choosing a suitable instrument. DC-capable gauss meters measure static or slowly varying magnetic fields, including those produced by permanent magnets and steady direct currents. AC-capable meters measure changing magnetic fields, such as those associated with alternating current in wiring, transformers, and operating appliances, within the instrument’s stated frequency range. Some instruments support both, but that capability should not be assumed from the name alone. Many gauss meters use a Hall-effect sensor, which produces an electrical signal in response to the magnetic field component passing through its sensing element. Other designs use sensing coils for AC measurements. A single-axis instrument measures the field along one sensing axis, making probe orientation important. A three-axis model measures components along three perpendicular axes and may calculate a combined magnitude, depending on its design. Polarity indication, when provided, can help distinguish magnetic poles or the sign of a field component. These differences explain why meters that look similar can serve quite different tasks, from comparing small permanent magnets to assessing low-frequency magnetic fields near electrical equipment.
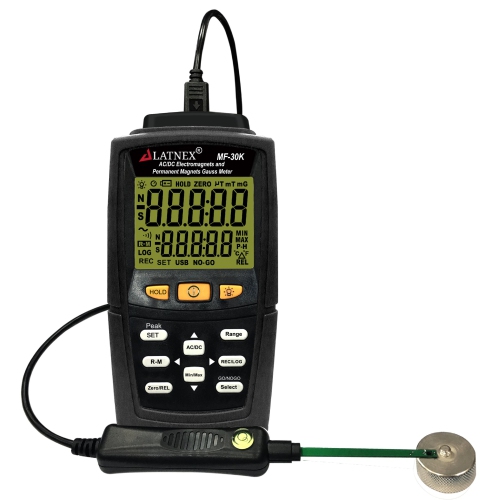
The most useful specifications are those that match the intended measurement rather than simply offering the largest number on the display. Measurement range describes the span of fields the instrument can handle, while resolution describes the smallest displayed increment. Accuracy is separate: extra decimal places do not necessarily mean a reading is closer to the true value. A meter suited to strong fields close to a magnet may not offer the sensitivity needed for much weaker fields farther away. Conversely, a sensitive instrument intended for low-level measurements may exceed its range near a powerful magnet. For AC applications, frequency response is another important distinction because a meter designed for power-frequency fields will not necessarily measure higher-frequency signals accurately. Where waveform shape matters, the stated measurement method, including any true-RMS capability and its limitations, deserves attention. Probe construction also affects practical fit. A thin transverse probe can suit measurements in narrow gaps, while an axial probe senses along its length and may be more convenient for certain coils or magnet assemblies. The location of the sensing element is particularly relevant when the measurement point is small or difficult to reach. A separate probe can allow the sensor to sit beside a component while the display remains visible outside the work area. An integrated sensor keeps the instrument compact, although the body must be positioned to obtain the intended measurement. Clear unit labels, an easy-to-read display, and straightforward controls make repeated checks less cumbersome. Features such as manual range selection, automatic ranging, data hold, minimum and maximum capture, or data logging can support different routines when included. For example, data hold can preserve a reading taken where the screen is hard to see, while logging may suit repeated observations over a longer period. A zeroing function can help establish a reference under appropriate conditions, but it does not replace calibration. For workplace documentation, a stated calibration interval, a suitable calibration certificate, and traceability information may be more valuable than a long list of display features. Comparisons are most meaningful when readings use consistent units, locations, probe orientations, and equipment operating conditions.
Physical design and care matter because the probe often needs more protection than the meter body. A sturdy housing, protective holster, and fitted carrying case can make an instrument easier to transport between a bench, classroom, and service location. Flexible probe leads need enough reach for the task without being stretched, sharply bent, or trapped beneath equipment. Small sensor tips can be delicate even when the main unit feels robust, and thin probes are not intended to act as spacers or levers between parts. Comfortable controls and a readable screen are useful during repeated checks, particularly when one hand is occupied positioning a separate probe. Non-magnetic holders or fixtures can help maintain a repeatable position without introducing nearby magnetic material that may affect the field being measured. Nearby steel surfaces, tools, magnets, and current-carrying cables can influence results, so a reading belongs to a particular location and setup rather than describing an entire room or machine. These details are especially relevant when comparing components, checking a demagnetization process, or documenting changes after maintenance. For broader measurement needs, Electromagnetic Field Detectors can include instruments for other field types and frequency ranges. A magnetic-field reading is not interchangeable with an electric-field measurement or a radio-frequency measurement, and one instrument does not necessarily cover all three. Gauss meters also do not establish electrical safety, diagnose health concerns, or determine whether a location meets an exposure standard without the appropriate measurement procedure and interpretation. Around energized equipment, normal electrical safety procedures remain essential. For routine care, manufacturer-approved cleaning methods help protect the housing, display, and sensor, while dry storage and protection from impacts help preserve the instrument’s condition. Battery care and periodic calibration should follow the manufacturer’s recommendations. For technicians, educators, students, and experienced hobbyists, a well-matched gauss meter turns magnetic behaviour into readings that can be compared and understood, with the right balance of sensitivity, range, probe access, and durability for the work at hand.
The most useful specifications are those that match the intended measurement rather than simply offering the largest number on the display. Measurement range describes the span of fields the instrument can handle, while resolution describes the smallest displayed increment. Accuracy is separate: extra decimal places do not necessarily mean a reading is closer to the true value. A meter suited to strong fields close to a magnet may not offer the sensitivity needed for much weaker fields farther away. Conversely, a sensitive instrument intended for low-level measurements may exceed its range near a powerful magnet. For AC applications, frequency response is another important distinction because a meter designed for power-frequency fields will not necessarily measure higher-frequency signals accurately. Where waveform shape matters, the stated measurement method, including any true-RMS capability and its limitations, deserves attention. Probe construction also affects practical fit. A thin transverse probe can suit measurements in narrow gaps, while an axial probe senses along its length and may be more convenient for certain coils or magnet assemblies. The location of the sensing element is particularly relevant when the measurement point is small or difficult to reach. A separate probe can allow the sensor to sit beside a component while the display remains visible outside the work area. An integrated sensor keeps the instrument compact, although the body must be positioned to obtain the intended measurement. Clear unit labels, an easy-to-read display, and straightforward controls make repeated checks less cumbersome. Features such as manual range selection, automatic ranging, data hold, minimum and maximum capture, or data logging can support different routines when included. For example, data hold can preserve a reading taken where the screen is hard to see, while logging may suit repeated observations over a longer period. A zeroing function can help establish a reference under appropriate conditions, but it does not replace calibration. For workplace documentation, a stated calibration interval, a suitable calibration certificate, and traceability information may be more valuable than a long list of display features. Comparisons are most meaningful when readings use consistent units, locations, probe orientations, and equipment operating conditions.
Physical design and care matter because the probe often needs more protection than the meter body. A sturdy housing, protective holster, and fitted carrying case can make an instrument easier to transport between a bench, classroom, and service location. Flexible probe leads need enough reach for the task without being stretched, sharply bent, or trapped beneath equipment. Small sensor tips can be delicate even when the main unit feels robust, and thin probes are not intended to act as spacers or levers between parts. Comfortable controls and a readable screen are useful during repeated checks, particularly when one hand is occupied positioning a separate probe. Non-magnetic holders or fixtures can help maintain a repeatable position without introducing nearby magnetic material that may affect the field being measured. Nearby steel surfaces, tools, magnets, and current-carrying cables can influence results, so a reading belongs to a particular location and setup rather than describing an entire room or machine. These details are especially relevant when comparing components, checking a demagnetization process, or documenting changes after maintenance. For broader measurement needs, Electromagnetic Field Detectors can include instruments for other field types and frequency ranges. A magnetic-field reading is not interchangeable with an electric-field measurement or a radio-frequency measurement, and one instrument does not necessarily cover all three. Gauss meters also do not establish electrical safety, diagnose health concerns, or determine whether a location meets an exposure standard without the appropriate measurement procedure and interpretation. Around energized equipment, normal electrical safety procedures remain essential. For routine care, manufacturer-approved cleaning methods help protect the housing, display, and sensor, while dry storage and protection from impacts help preserve the instrument’s condition. Battery care and periodic calibration should follow the manufacturer’s recommendations. For technicians, educators, students, and experienced hobbyists, a well-matched gauss meter turns magnetic behaviour into readings that can be compared and understood, with the right balance of sensitivity, range, probe access, and durability for the work at hand.
Top selling and popular products
-
 Your price for this item is $3000
-
 Your price for this item is $159.99
-
 Your price for this item is $329.99
-
 Your price for this item is $149.99
-
 Your price for this item is $264
-
 Your price for this item is $217.55
-
 Your price for this item is $779.99
-
 Your price for this item is $659.99
Discover more categories related to Gauss Meters
Top Collections:
Pokemon Centers, Kindle Devices, Best Cameras for Sports Photography, Pokémon 30th Celebration Cards, Canon G7X Cameras, Samsung Galaxy Phones, iPhone 15 Apple, Best Black Friday Deals On Electronics, Jackery Power Stations, Solar Generators for Home
Some products may be subject to Environmental Handling Fees
(EHF) depending on your province.
Learn more about EHFs.